22 Beaumont Drive
22 Beaumont Drive
22 Beaumont Drive
22 Beaumont Drive
22 Beaumont Drive
22 Beaumont Drive
22 Beaumont Drive
22 Beaumont Drive
22 Beaumont Drive
22 Beaumont Drive
22 Beaumont Drive
22 Beaumont Drive
22 Beaumont Drive
22 Beaumont Drive
22 Beaumont Drive
22 Beaumont Drive
22 Beaumont Drive
22 Beaumont Drive
22 Beaumont Drive
22 Beaumont Drive
22 Beaumont Drive
22 Beaumont Drive
22 Beaumont Drive
22 Beaumont Drive
22 Beaumont Drive
22 Beaumont Drive
22 Beaumont Drive
22 Beaumont Drive
22 Beaumont Drive
22 Beaumont Drive
22 Beaumont Drive
22 Beaumont Drive
22 Beaumont Drive
22 Beaumont Drive
22 Beaumont Drive
22 Beaumont Drive
22 Beaumont Drive
22 Beaumont Drive
22 Beaumont Drive
22 Beaumont Drive
22 Beaumont Drive
22 Beaumont Drive
22 Beaumont Drive
22 Beaumont Drive
22 Beaumont Drive
22 Beaumont Drive
22 Beaumont Drive
22 Beaumont Drive
SEE ALL PHOTOS
22 Beaumont Drive
22 Beaumont Drive
22 Beaumont Drive
22 Beaumont Drive
22 Beaumont Drive
22 Beaumont Drive
22 Beaumont Drive
22 Beaumont Drive
22 Beaumont Drive
22 Beaumont Drive
22 Beaumont Drive
22 Beaumont Drive
22 Beaumont Drive
22 Beaumont Drive
22 Beaumont Drive
22 Beaumont Drive
22 Beaumont Drive
22 Beaumont Drive
22 Beaumont Drive
22 Beaumont Drive
22 Beaumont Drive
22 Beaumont Drive
22 Beaumont Drive
22 Beaumont Drive
22 Beaumont Drive
22 Beaumont Drive
22 Beaumont Drive
22 Beaumont Drive
22 Beaumont Drive
22 Beaumont Drive
22 Beaumont Drive
22 Beaumont Drive
22 Beaumont Drive
22 Beaumont Drive
22 Beaumont Drive
22 Beaumont Drive
22 Beaumont Drive
22 Beaumont Drive
22 Beaumont Drive
22 Beaumont Drive
22 Beaumont Drive
22 Beaumont Drive
22 Beaumont Drive
22 Beaumont Drive
22 Beaumont Drive
22 Beaumont Drive
22 Beaumont Drive
22 Beaumont Drive
Courtesy of Compass Greater NY, LLC, Jacqueline Morales Listing Contact: 914-238-0676 
For Sale

22 Beaumont Drive

22 Beaumont Drive, New City, NY 10956

$1,600,000
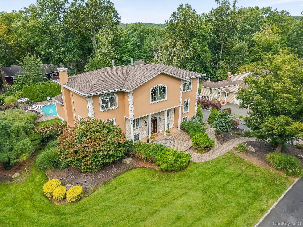
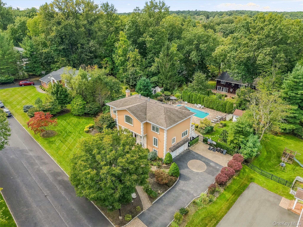
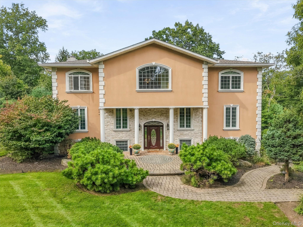
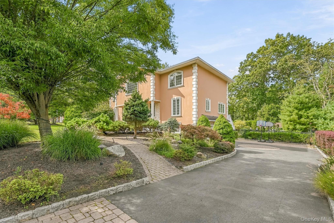
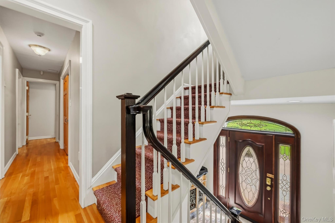
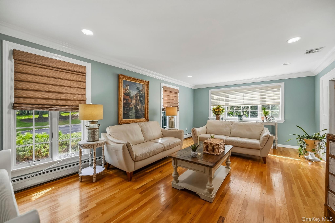
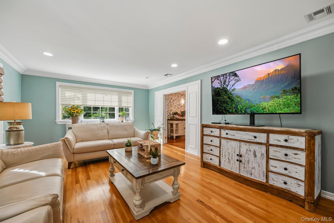
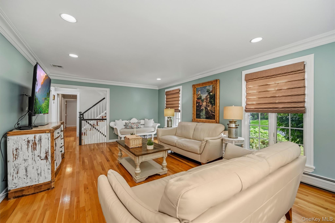
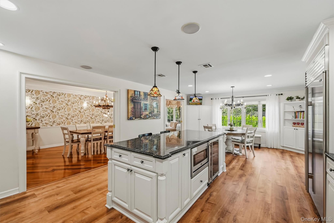
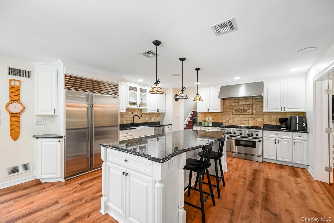
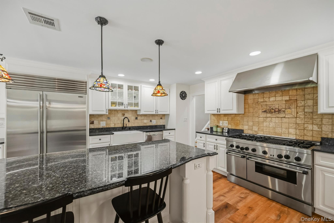
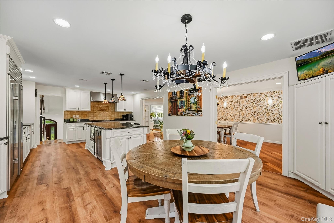
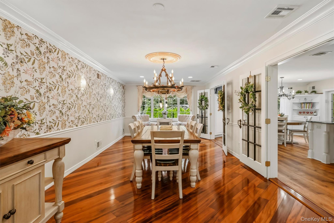
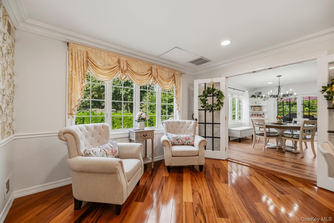
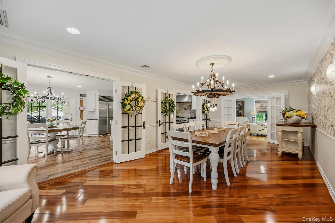
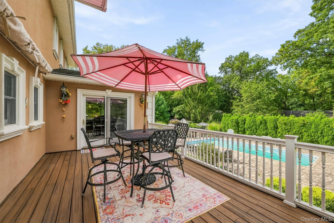
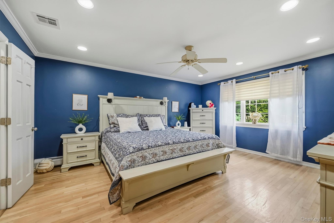
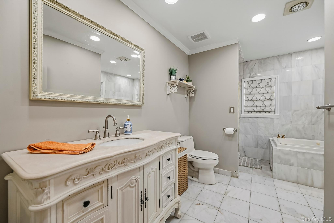
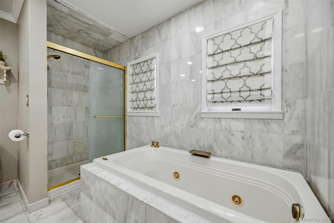
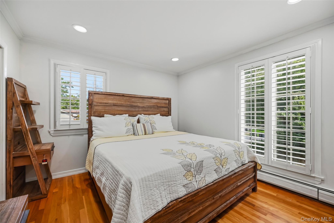
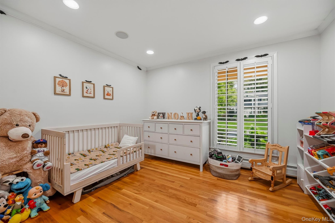
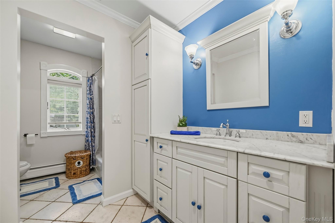
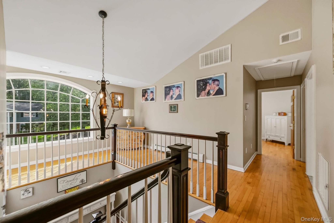
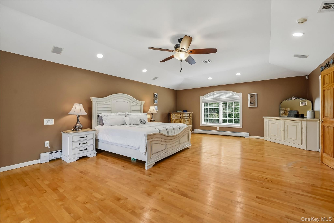
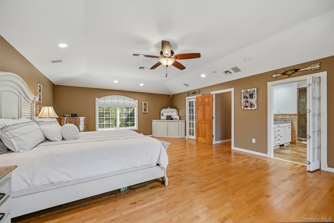
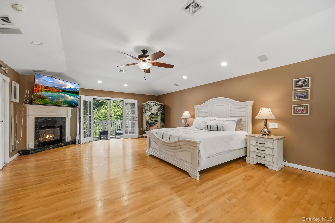
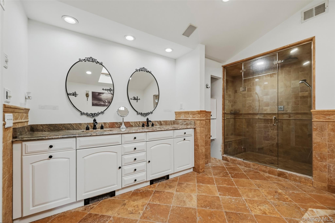
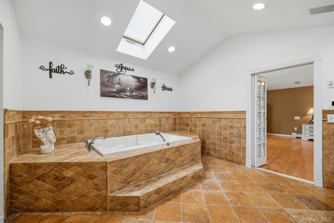
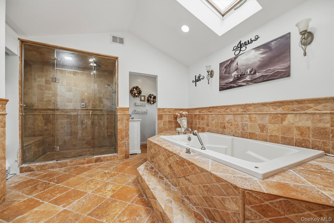
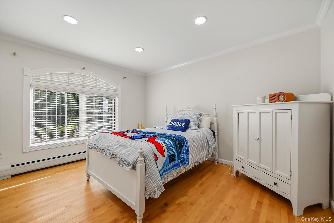
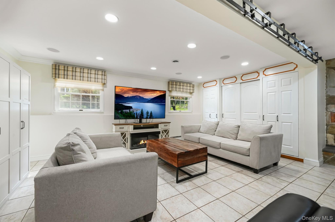
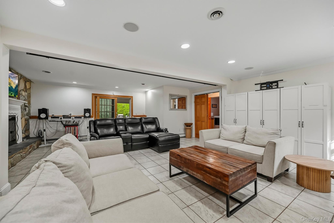
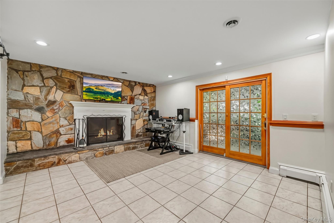
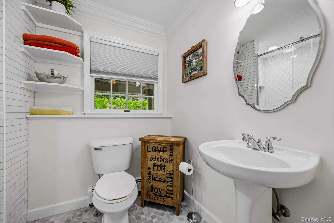
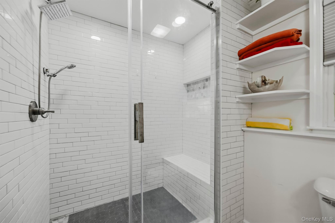
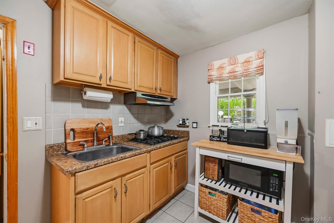
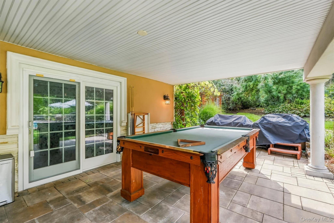
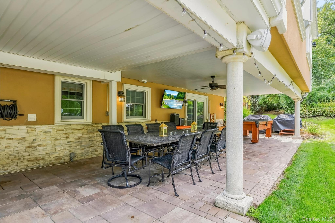
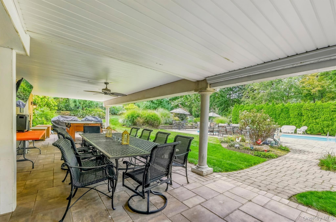
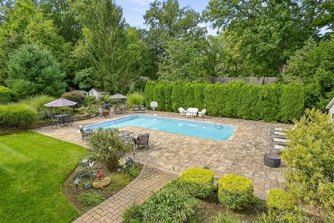
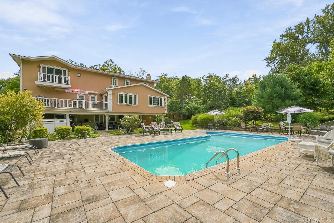
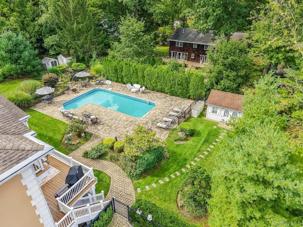
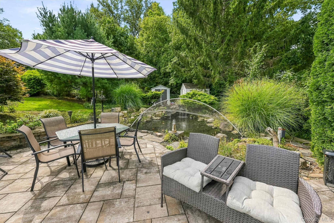
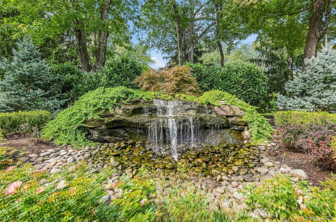
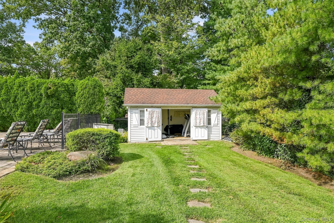
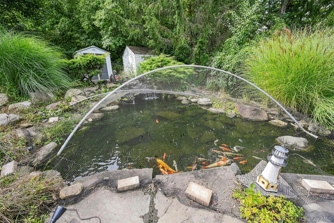
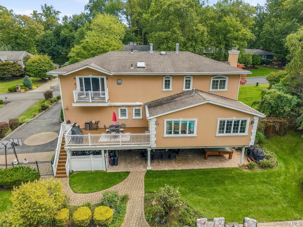
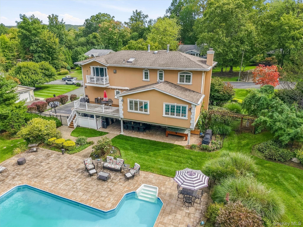
Welcome to 22 Beaumont Drive, where exceptional space, privacy, and resort-style living come together in the highly desirable Dellwood Park neighborhood of New City. This beautifully renovated and meticulously maintained expanded Bi-Level offers six bedrooms across three levels, two primary suites, two kitchens, generous gathering spaces, approximately 4,406 sq ft of living space, and a spectacular private backyard; a rare combination of space and versatility. The bright main level features hardwood floors and oversized windows that fill the home with natural light. The spacious living room flows into a formal dining room with ample space for large gatherings. The beautifully appointed kitchen offers crisp white cabinetry, granite countertops, a generous center island, and a sun-filled breakfast area. Just beyond, the Trex deck extends the living space outdoors while overlooking the beautiful grounds. Three bedrooms and two baths are located on the main level, including a private primary suite. The upper level offers two additional baths and three bedrooms, including a second primary suite designed as a private retreat. Features include a fireplace, private balcony overlooking the trees, spacious bath with soaking tub and separate shower, and a generous walk-in closet with custom organizers. The finished walkout lower level adds tremendous flexibility, featuring a recreation room with fireplace, second kitchen, additional full bath, garage access, and direct access to the backyard. Perfect for guests, entertaining, recreation, or simply spreading out, this level adds another dimension to the home. The private, lush backyard is designed for entertaining and relaxation, with a large covered patio, expansive pool area surrounded by mature landscaping, and tranquil koi pond with waterfall. A substantial shed/pool house, currently used as a gym, provides additional usable space and possibilities. Located in the award-winning Clarkstown School District and near Paramount Country Club, 22 Beaumont Drive offers an exceptional combination of space, privacy, flexibility, and location. This is a home designed to bring everyone together while giving everyone a space of their own.

6
beds

4
baths

4,406 Sq.Ft. LIVING AREA

0.52 Acres lot

Jacqueline Morales

Jacqueline Morales

Features & Amenities

Interior

  • total bedrooms6
  • Total bathrooms4
  • full bathrooms4
  • Laundry room In Basement
  • Flooring Ceramic Tile, Hardwood
  • APPLIANCES Dishwasher, Gas Cooktop, Gas Oven, Microwave, Other, Range, Refrigerator, Stainless Steel Appliance(s), Gas Water Heater
  • other interior Features Breakfast Bar, Built-in Features, Cathedral Ceiling(s), Ceiling Fan(s), Chandelier, Chefs Kitchen, Crown Molding, Double Vanity, Eat-in Kitchen, Entrance Foyer, Formal Dining, Granite Counters, High Ceilings, In-Law Floorplan, Kitchen Island, Open Kitchen, Pantry, Primary Bathroom, Recessed Lighting, Sound System, Stone Counters, Storage, Walk-In Closet(s), Washer/Dryer Hookup, Wired for Sound

Area & Lot

  • Status For Sale
  • Living Area4,406 Sq.Ft.
  • Lot Area0.52 Acres
  • MLS® ID1056961
  • TypeResidential
  • YEAR BUILT1970
  • NeighborhoodNew City
  • Architecture StylesContemporary, Hi Ranch, Raised Ranch, Split Ranch
  • Elementary SchoolWoodglen Elementary School
  • Middle SchoolFelix Festa Achievement Middle Sch
  • High SchoolClarkstown North Senior High School
  • School DistrictClarkstown

Exterior

  • STORIES3
  • Garage Space2.0
  • water SourcePublic
  • utilitiesCable Available, Electricity Connected, Natural Gas Connected, Phone Connected, Sewer Connected, Trash Collection Public, Water Connected
  • PoolIn Ground, Outdoor Pool
  • lot featuresBack Yard, Cleared, Front Yard, Paved, Private, Sprinklers In Front, Sprinklers In Rear
  • parkingAttached, Driveway, Garage
  • HEAT TYPEBaseboard, Natural Gas
  • AIR CONDITIONINGCentral Air
  • sewerPublic Sewer
  • security FeaturesVideo Cameras
  • other exterior FeaturesBalcony, Lighting, Other, Speakers

Financial

  • Sales Price$1,600,000
  • Real Estate Tax $26,975/yr
View Virtual Tour
image

Schedule a Showing

We would love to show you our beautiful property. Please select your preferred date and time below. An agent will be in touch shortly to confirm your appointment.

Schedule a Showing

We would love to show you our beautiful property. Please select your preferred date and time below. An agent will be in touch shortly to confirm your appointment.
Thank you for your interest in 22 Beaumont Drive, New City, NY 10956. We are reviewing your request and will be in touch shortly!

Mortgage Calculator

Estimate your monthly mortgage payment, including the principal and interest, property taxes, and HOA. Adjust the values to generate a more accurate rate.
All estimates are provided for informational purposes only. Actual amounts may vary.
$0,000 Your Payment 20 15 65
$0,000 Your Payment

New City

Explore

Work With Us

We offer ultimate privacy and security, speed, and efficiency. Our years of full-time experience have given us a clear understanding of the mindset of home buyers and sellers and a thorough understanding of the regional marketplace.

Follow Me on Instagram