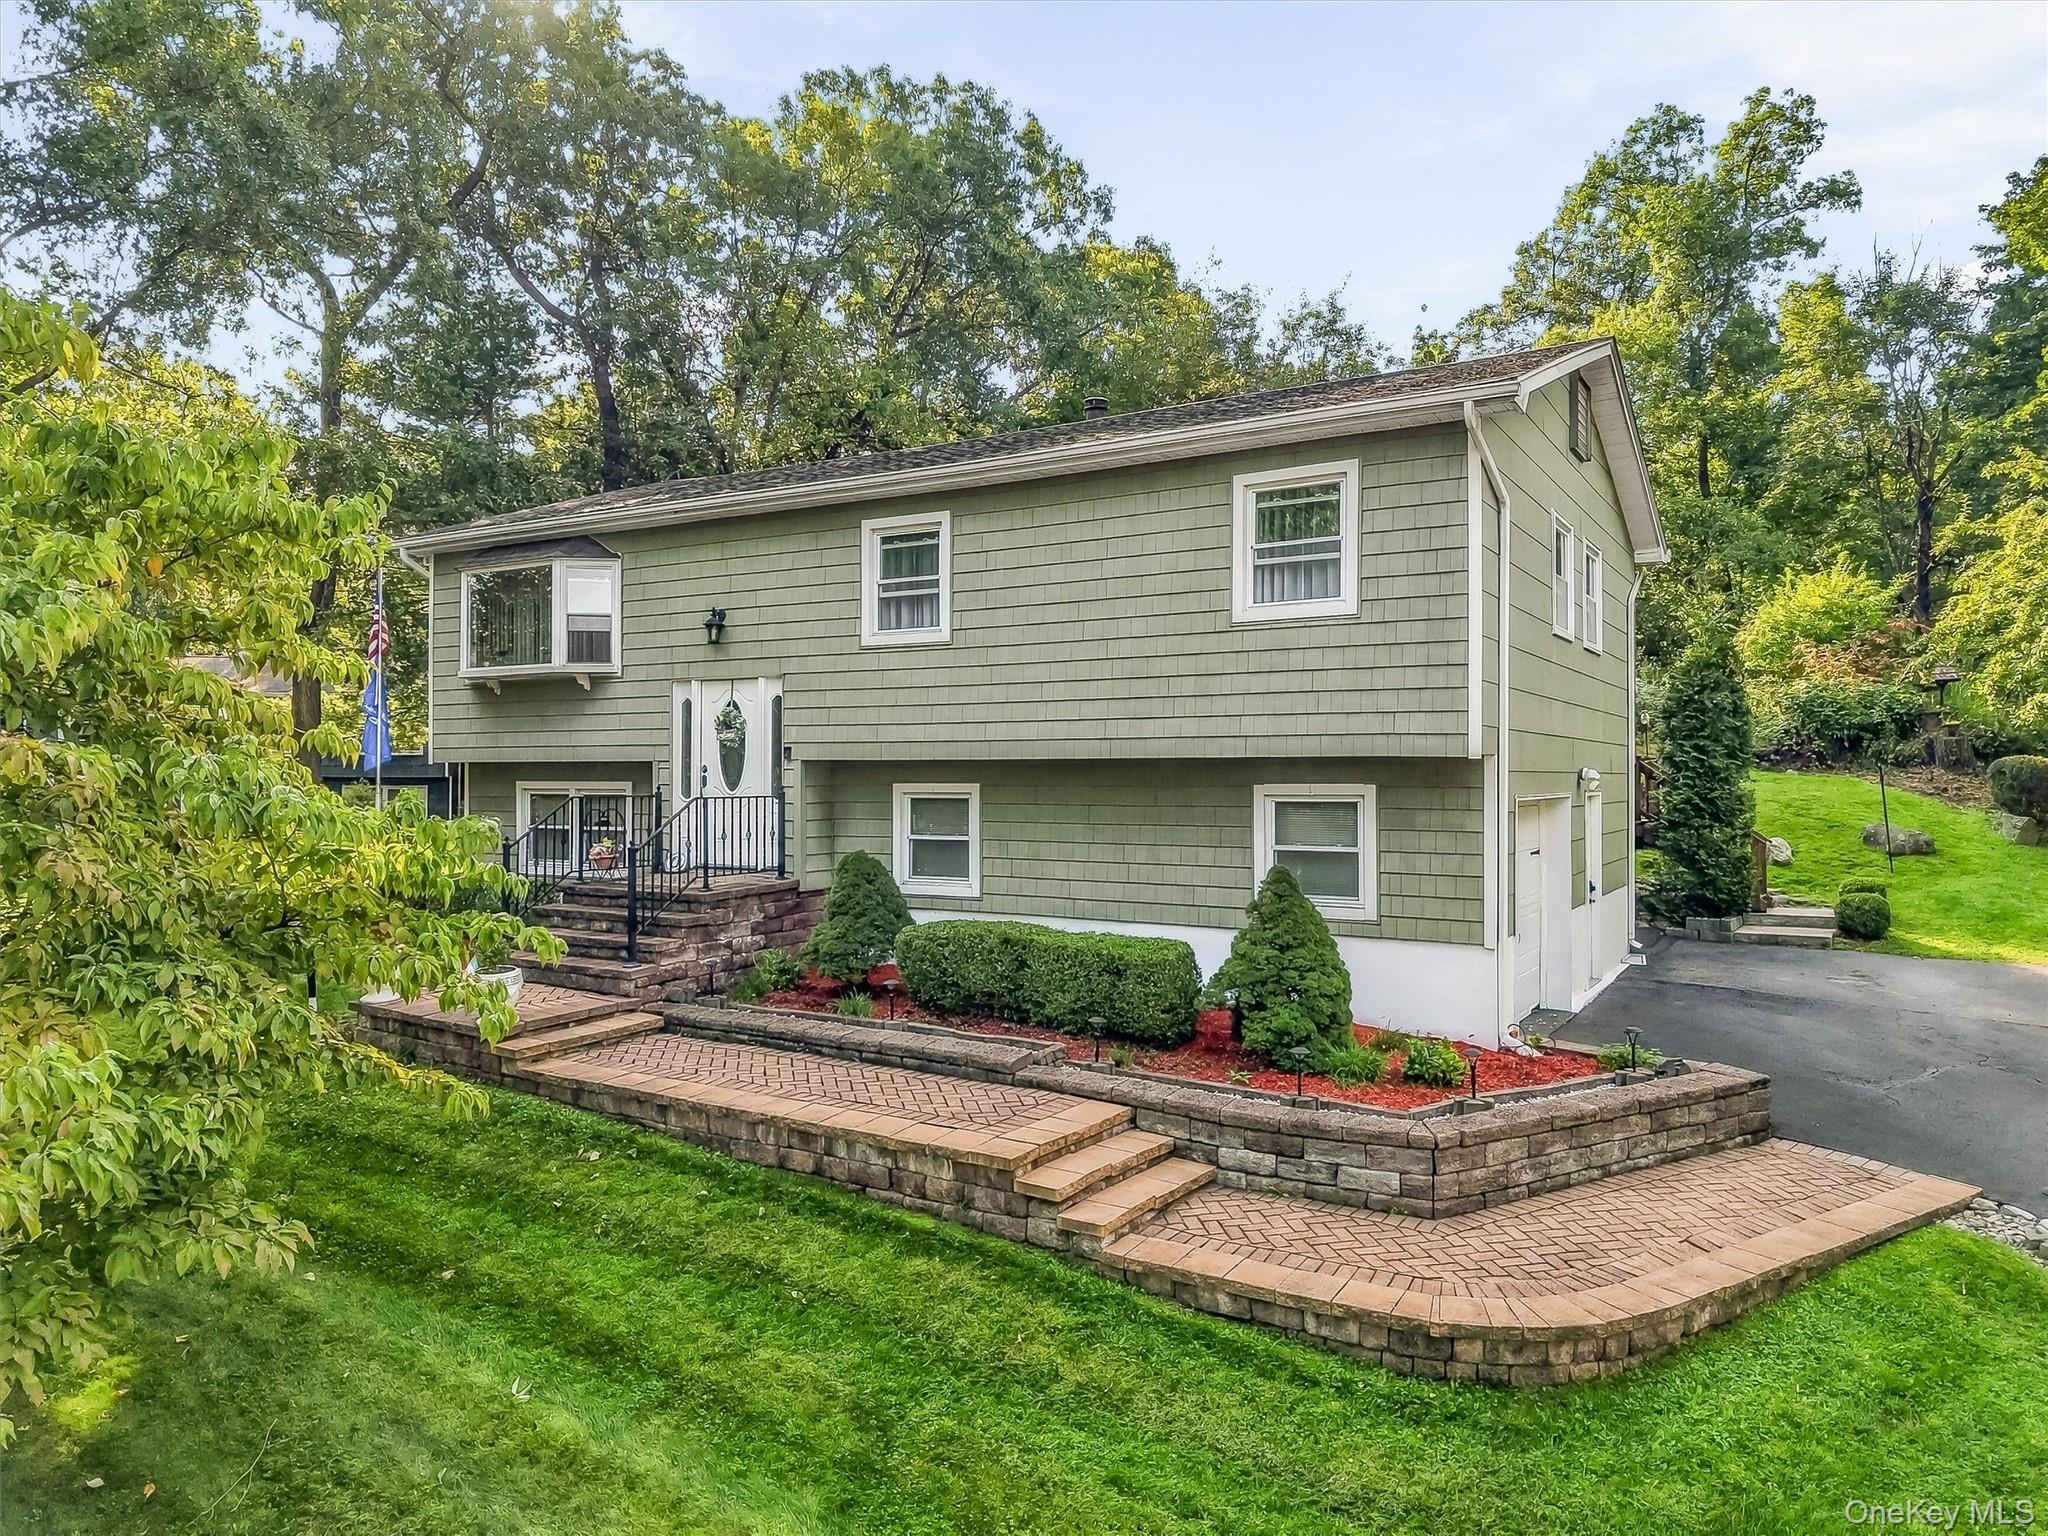
Sage-green split-level house with a raised brick patio, landscaped retaining walls, and a driveway.
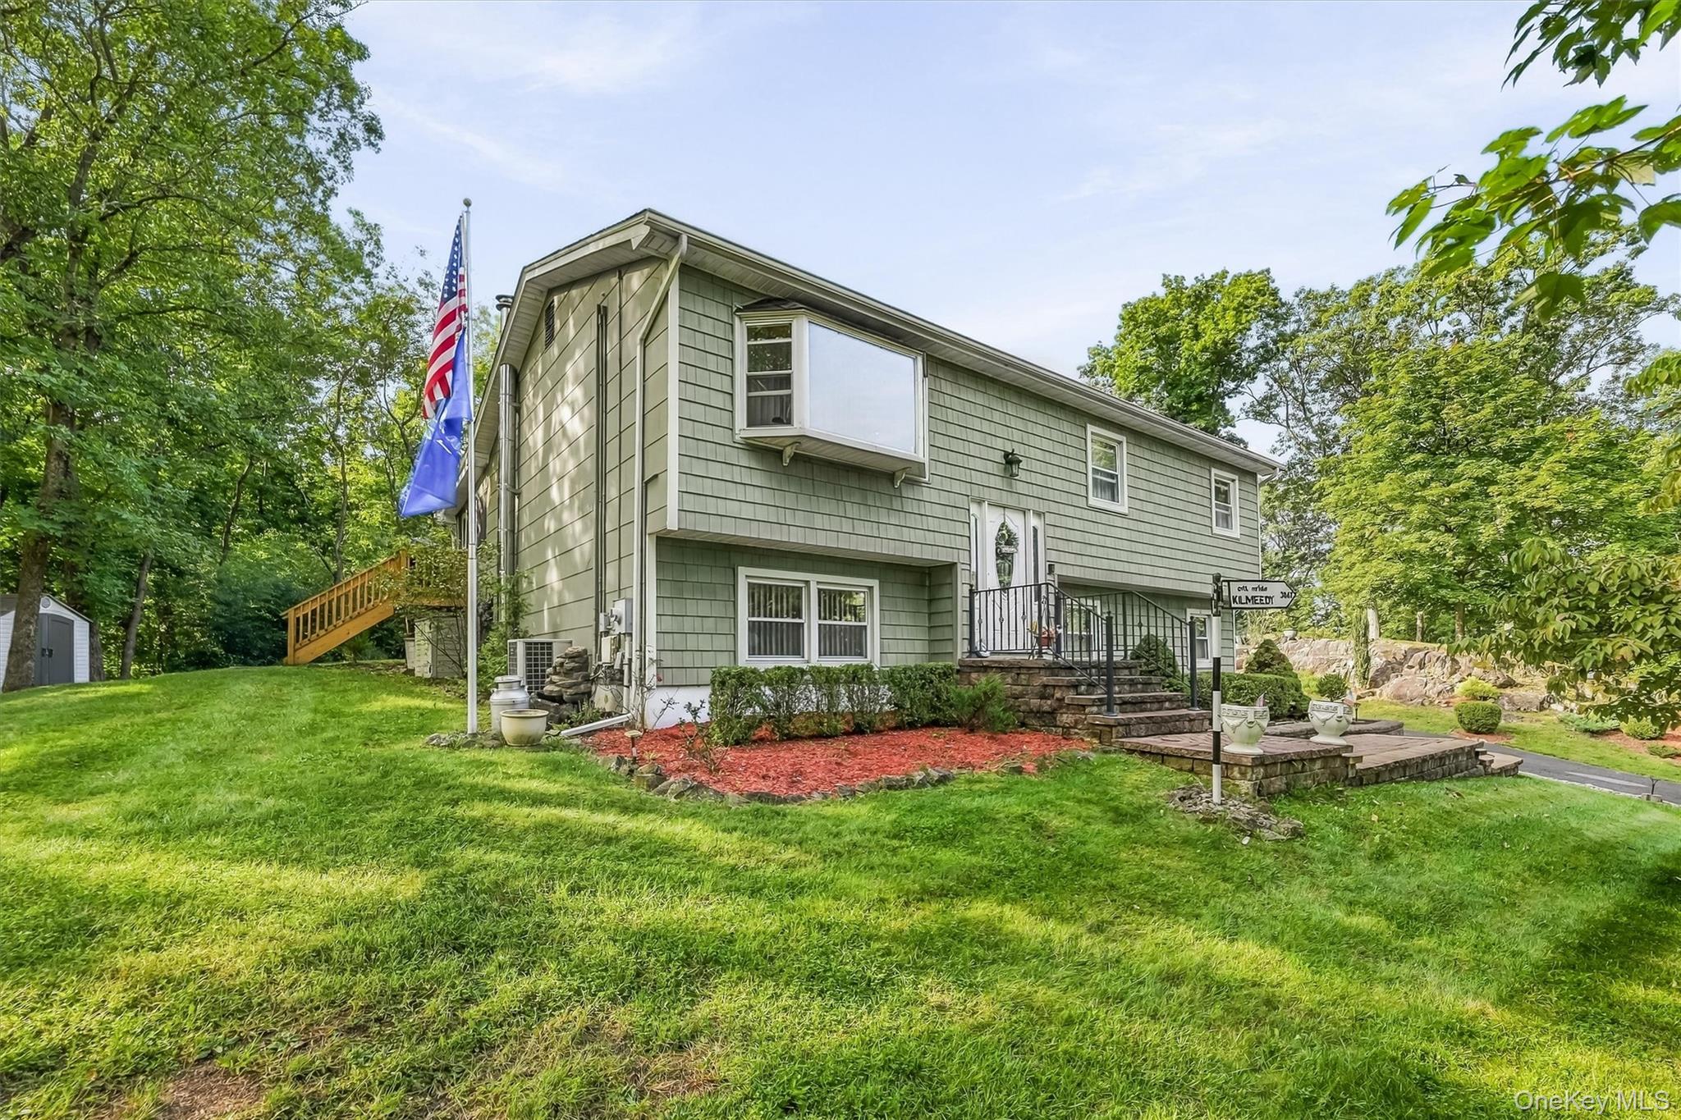
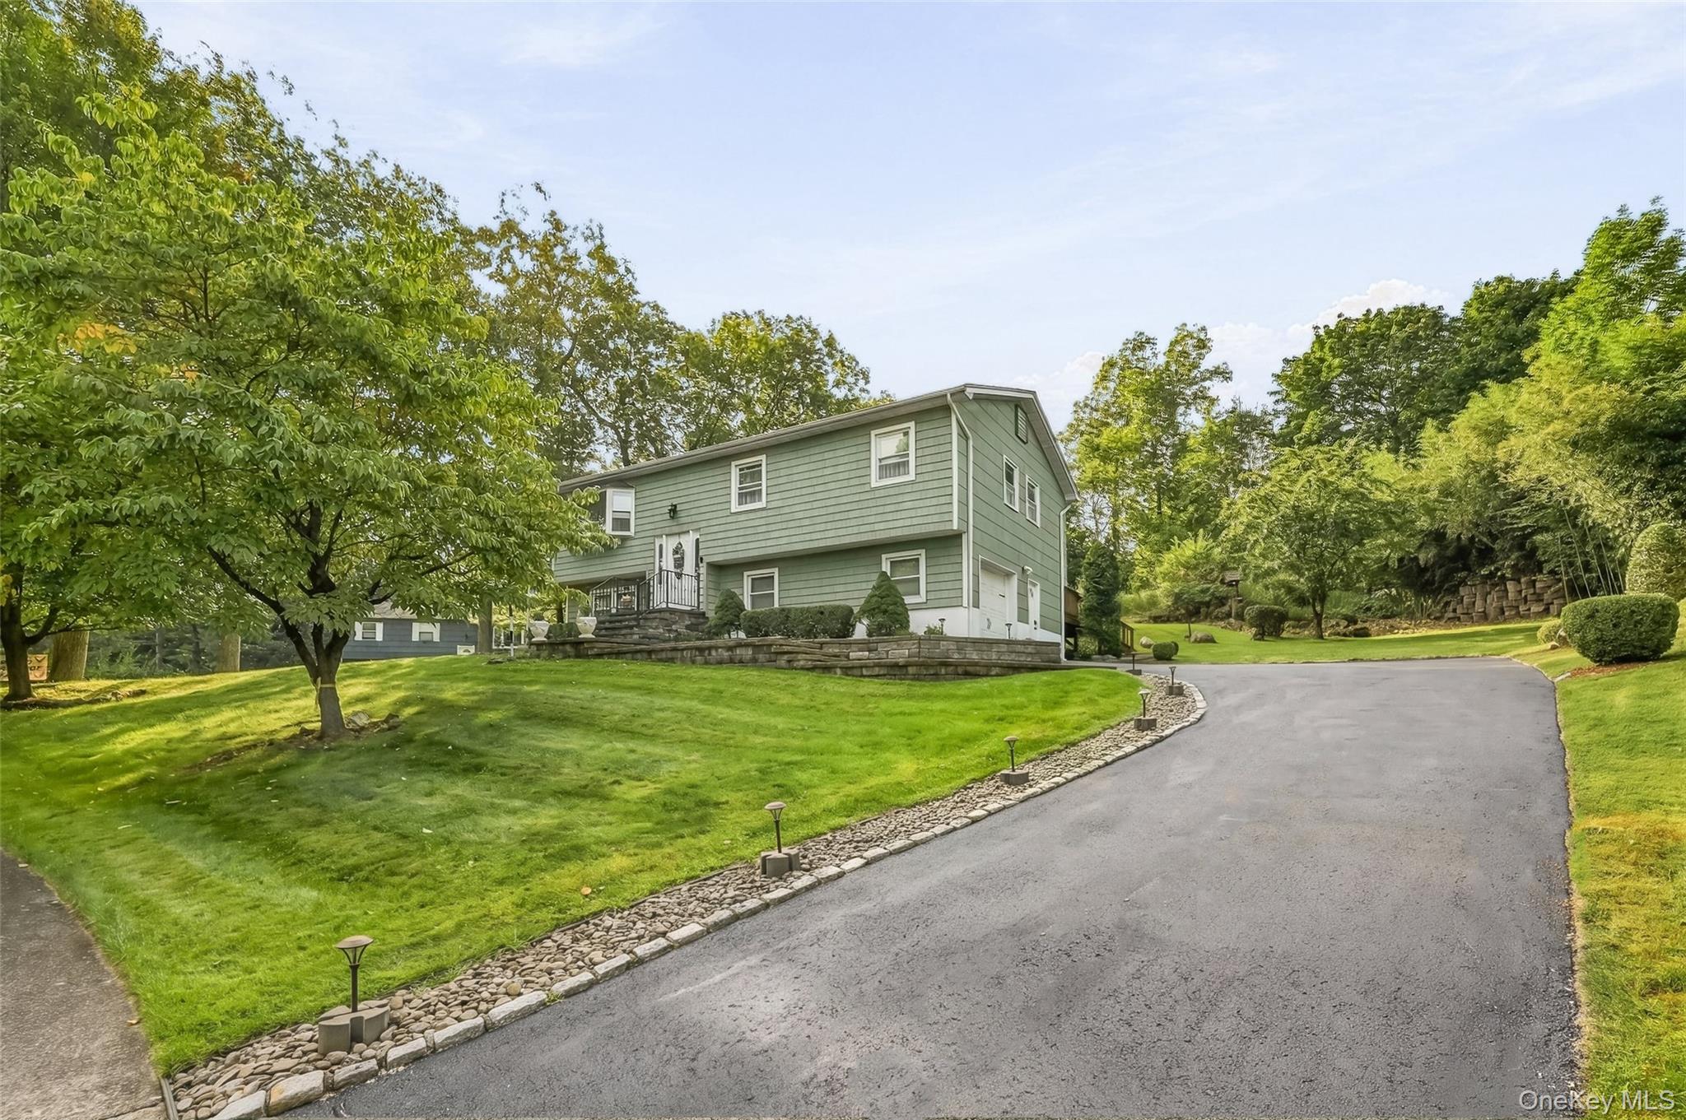
Two-story gray-green home with stone entry steps, a sloping lawn, mature trees, and flags.
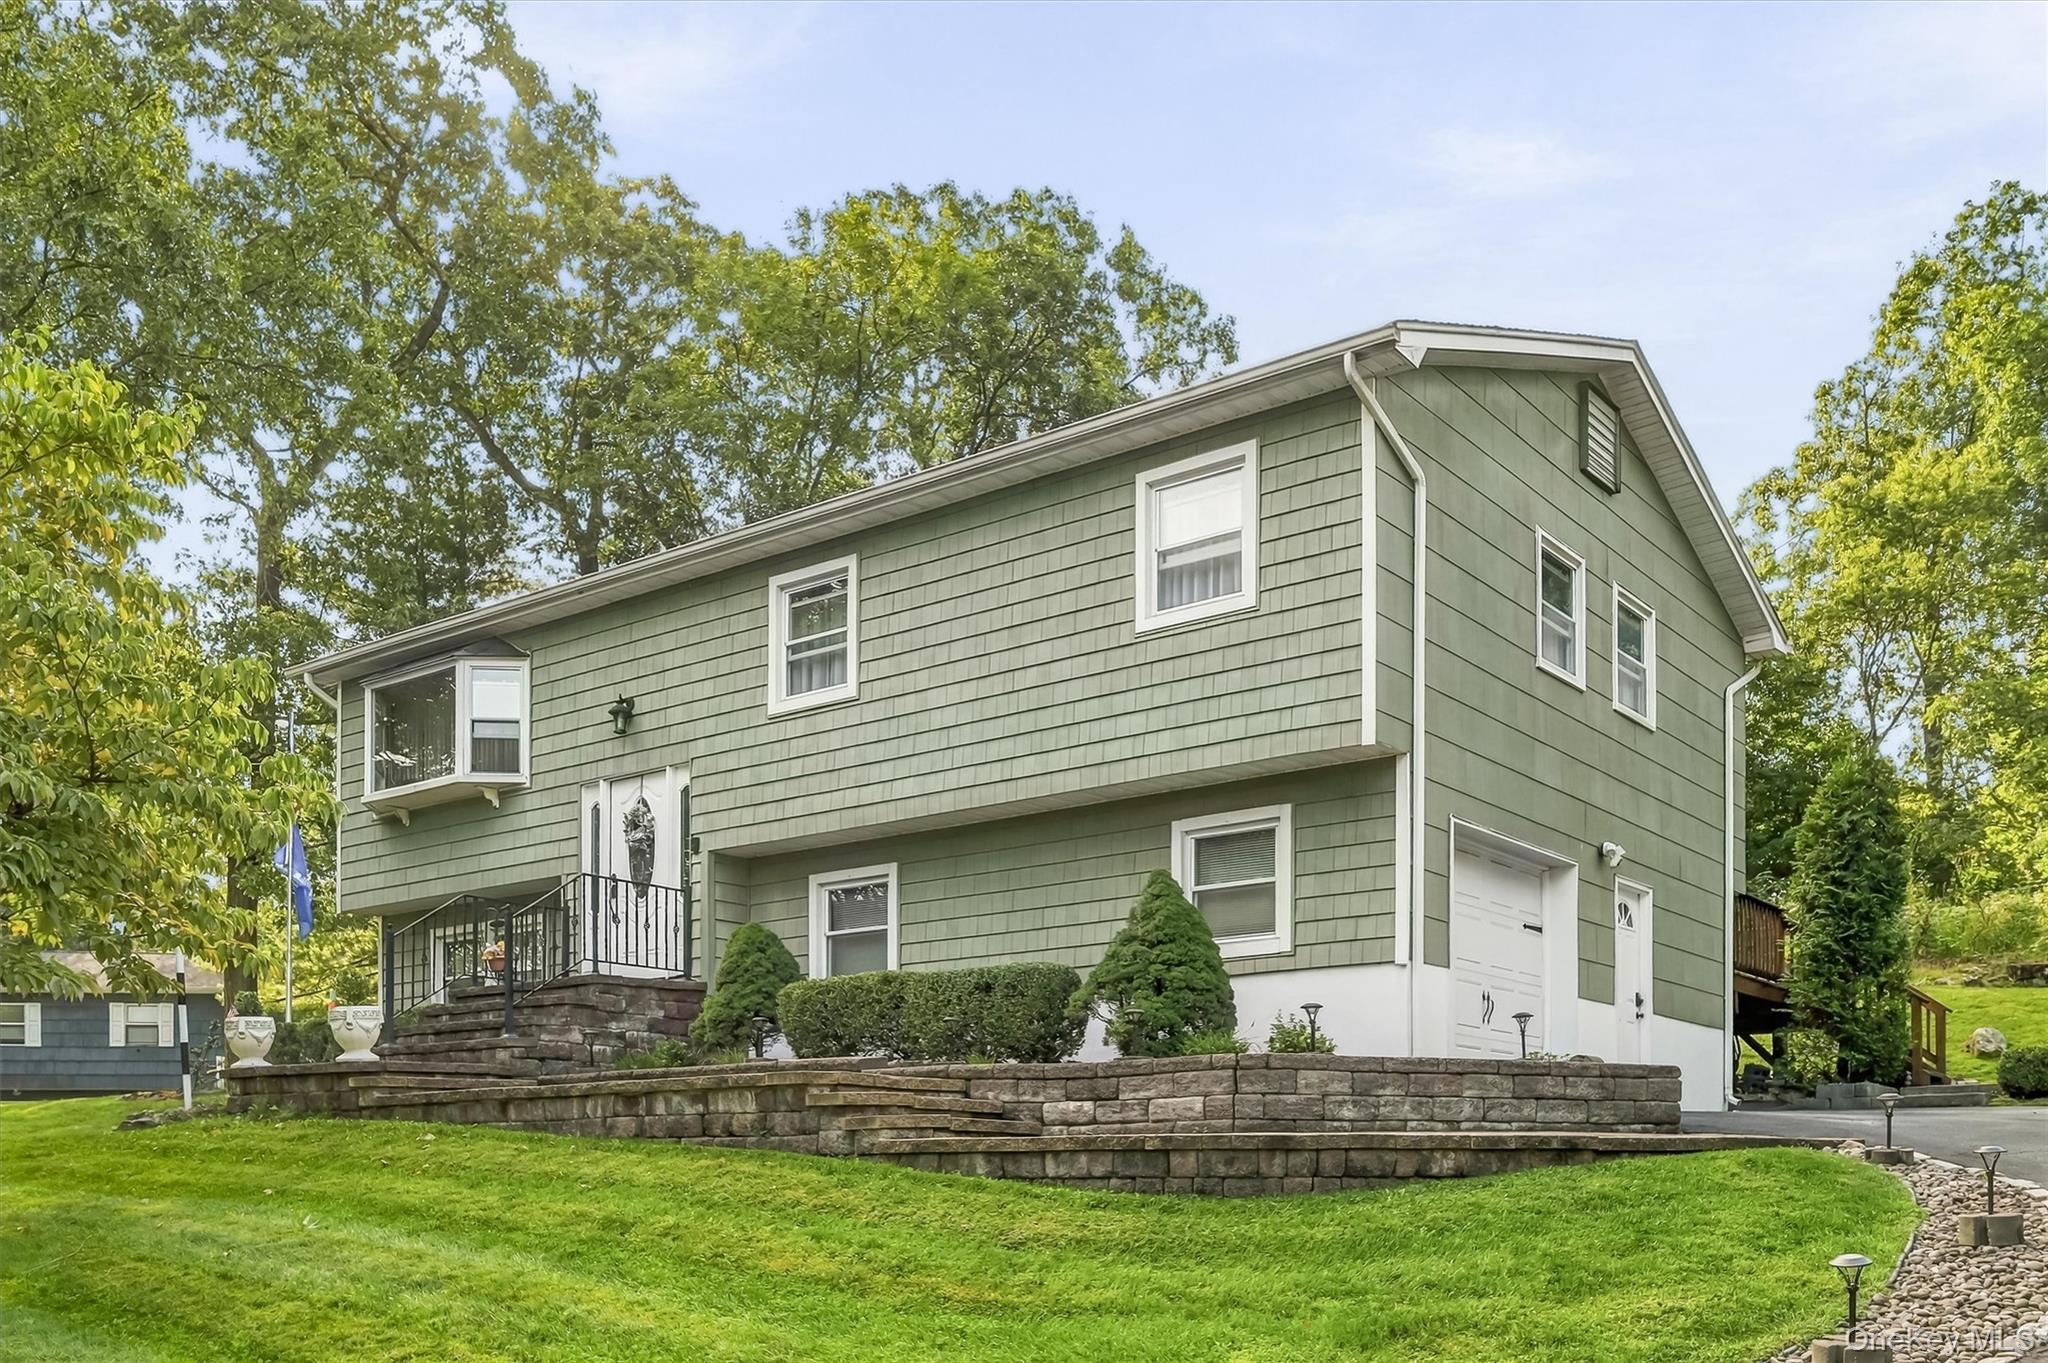
Sage-green two-story house with white trim, garage, stone retaining walls, and leafy trees.
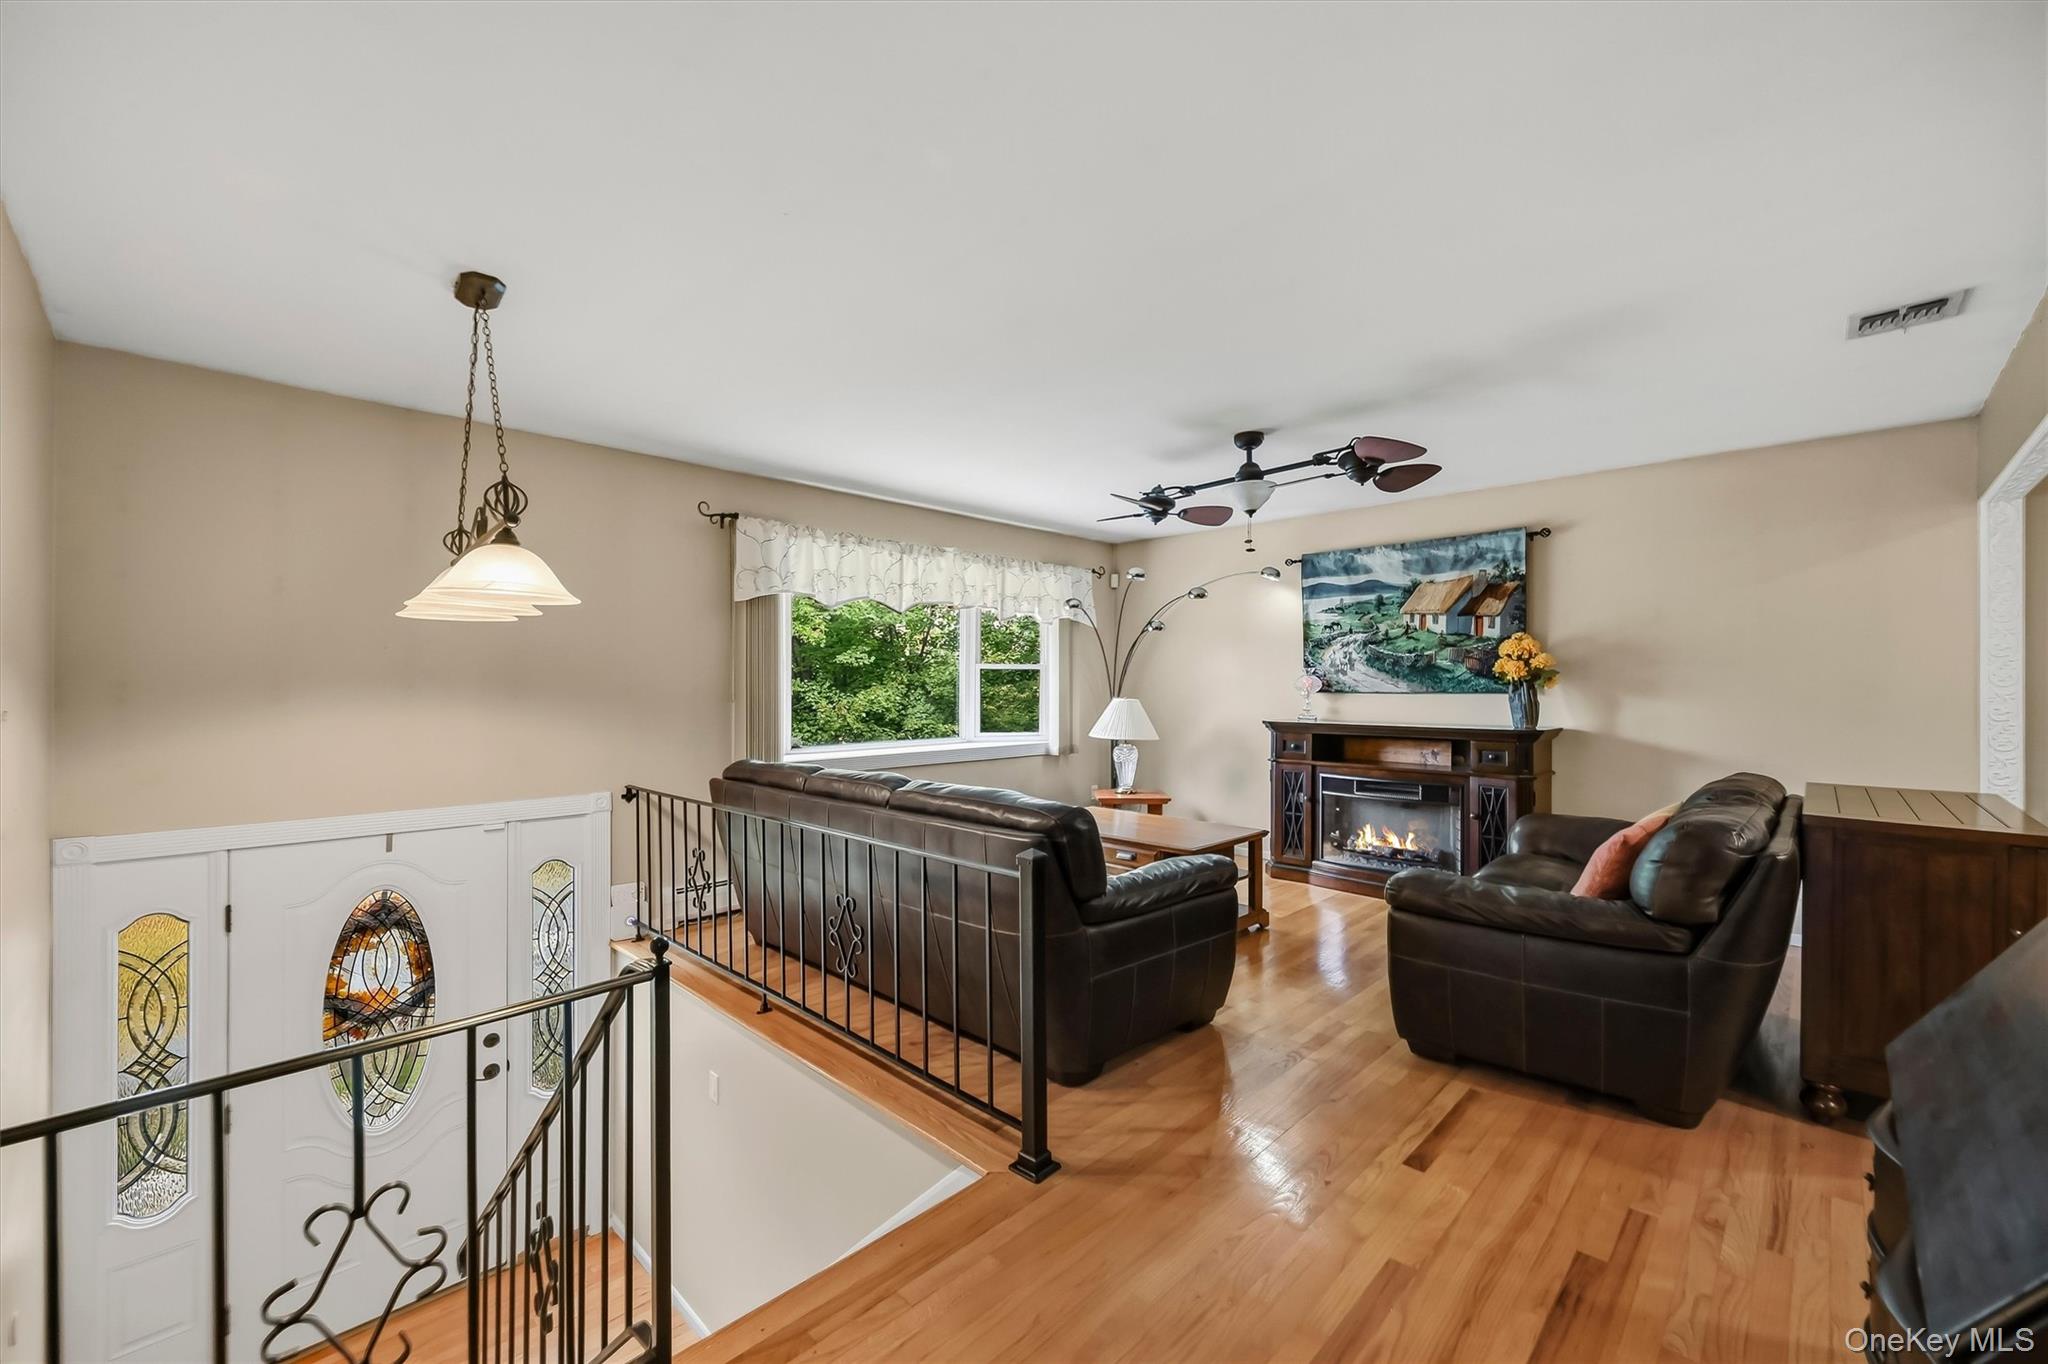
Living room with leather seating and fireplace beside a staircase and stained-glass front door.
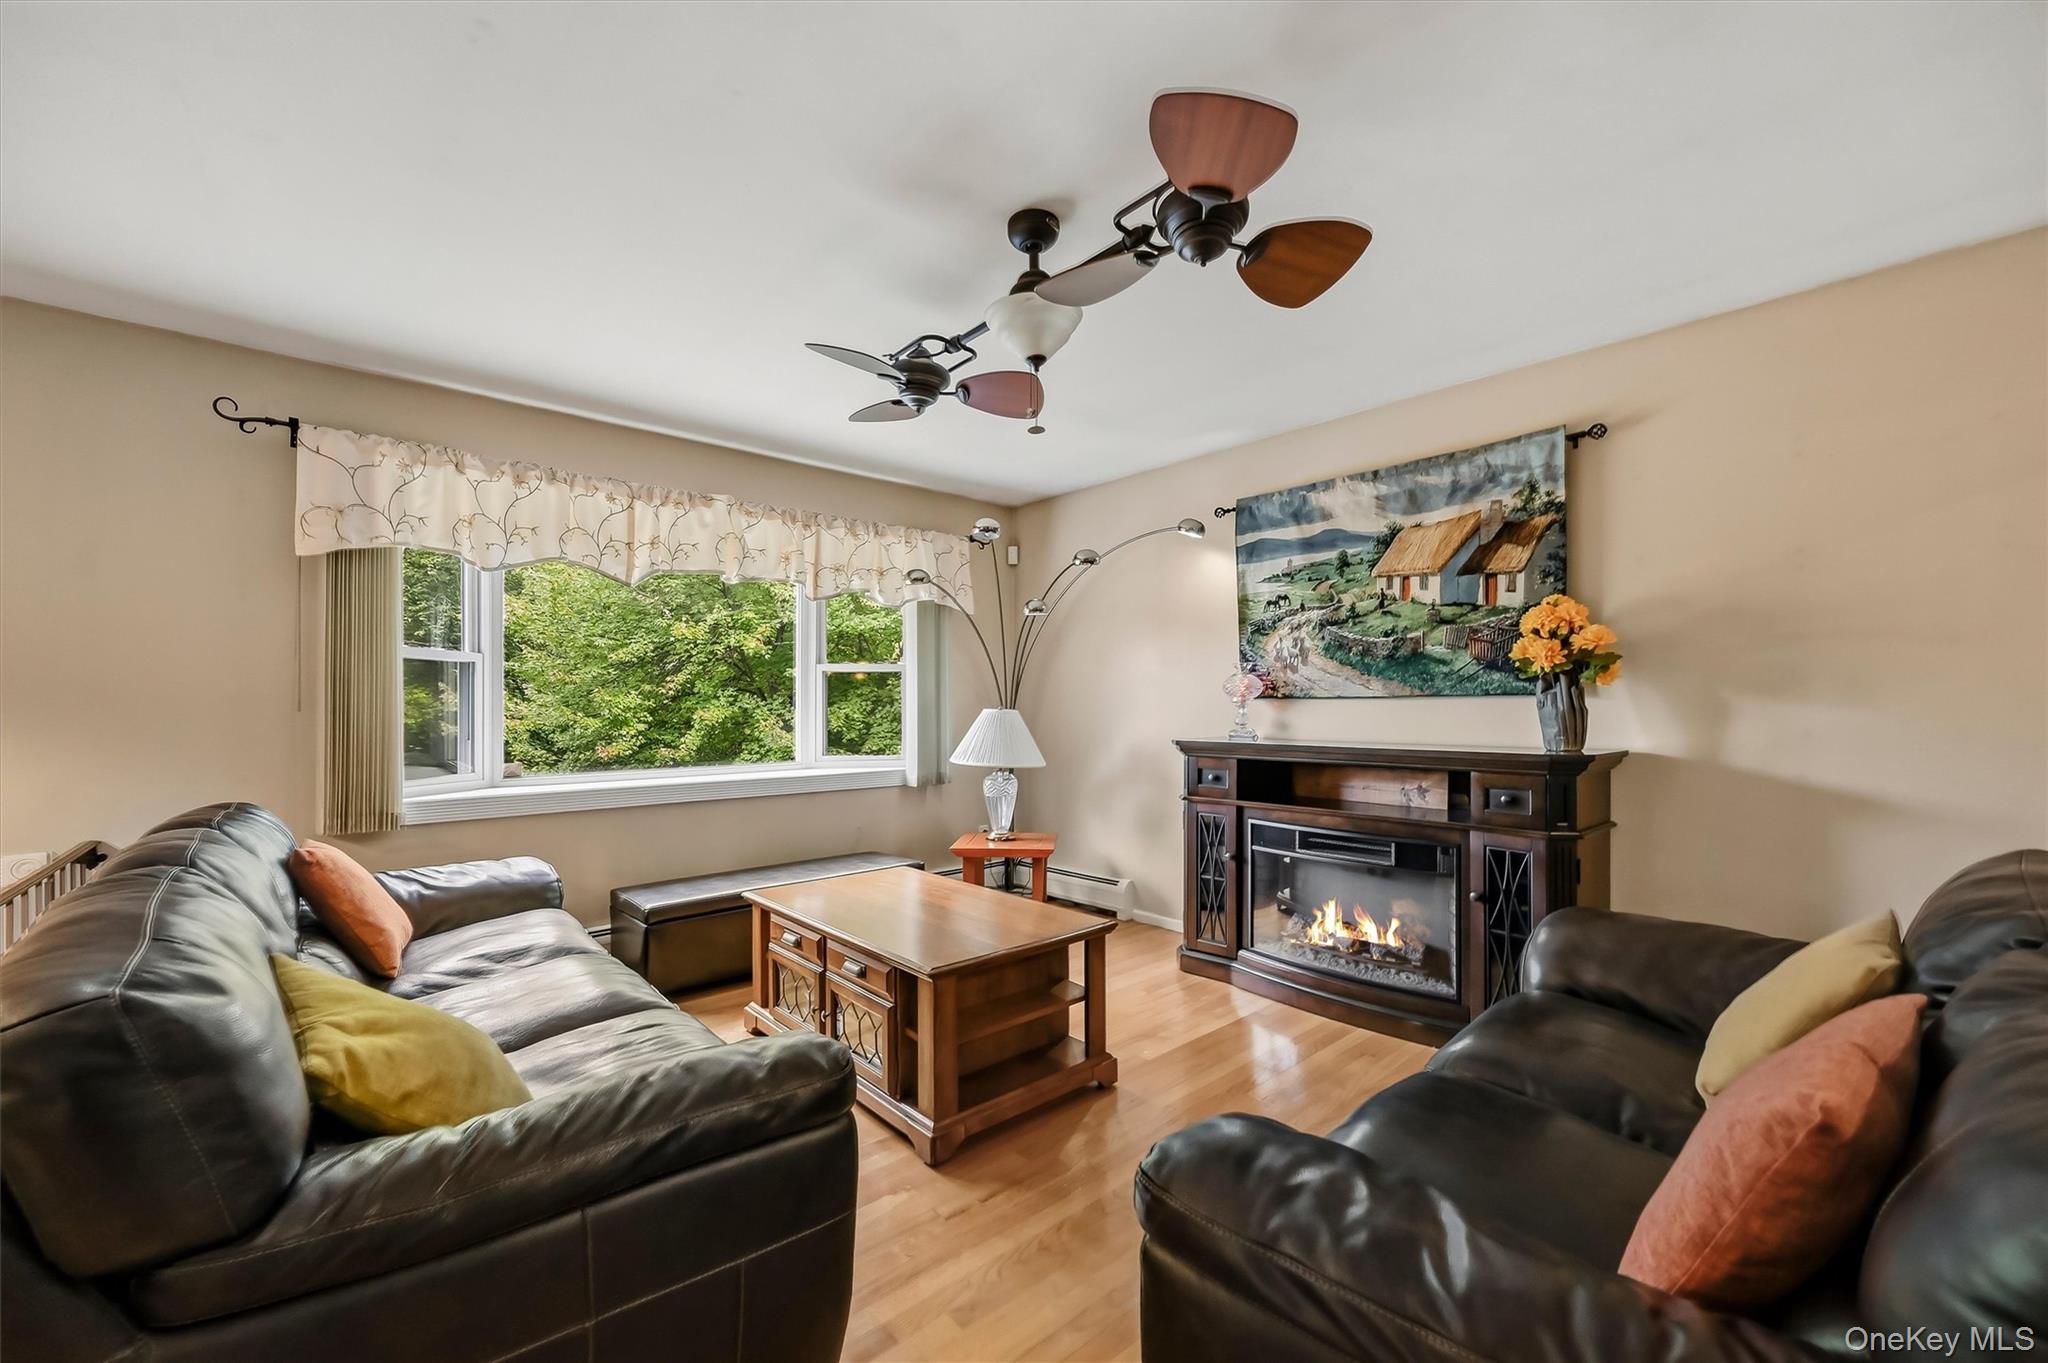
Furnished living room with leather sofas, a gas fireplace, and a large window overlooking trees.
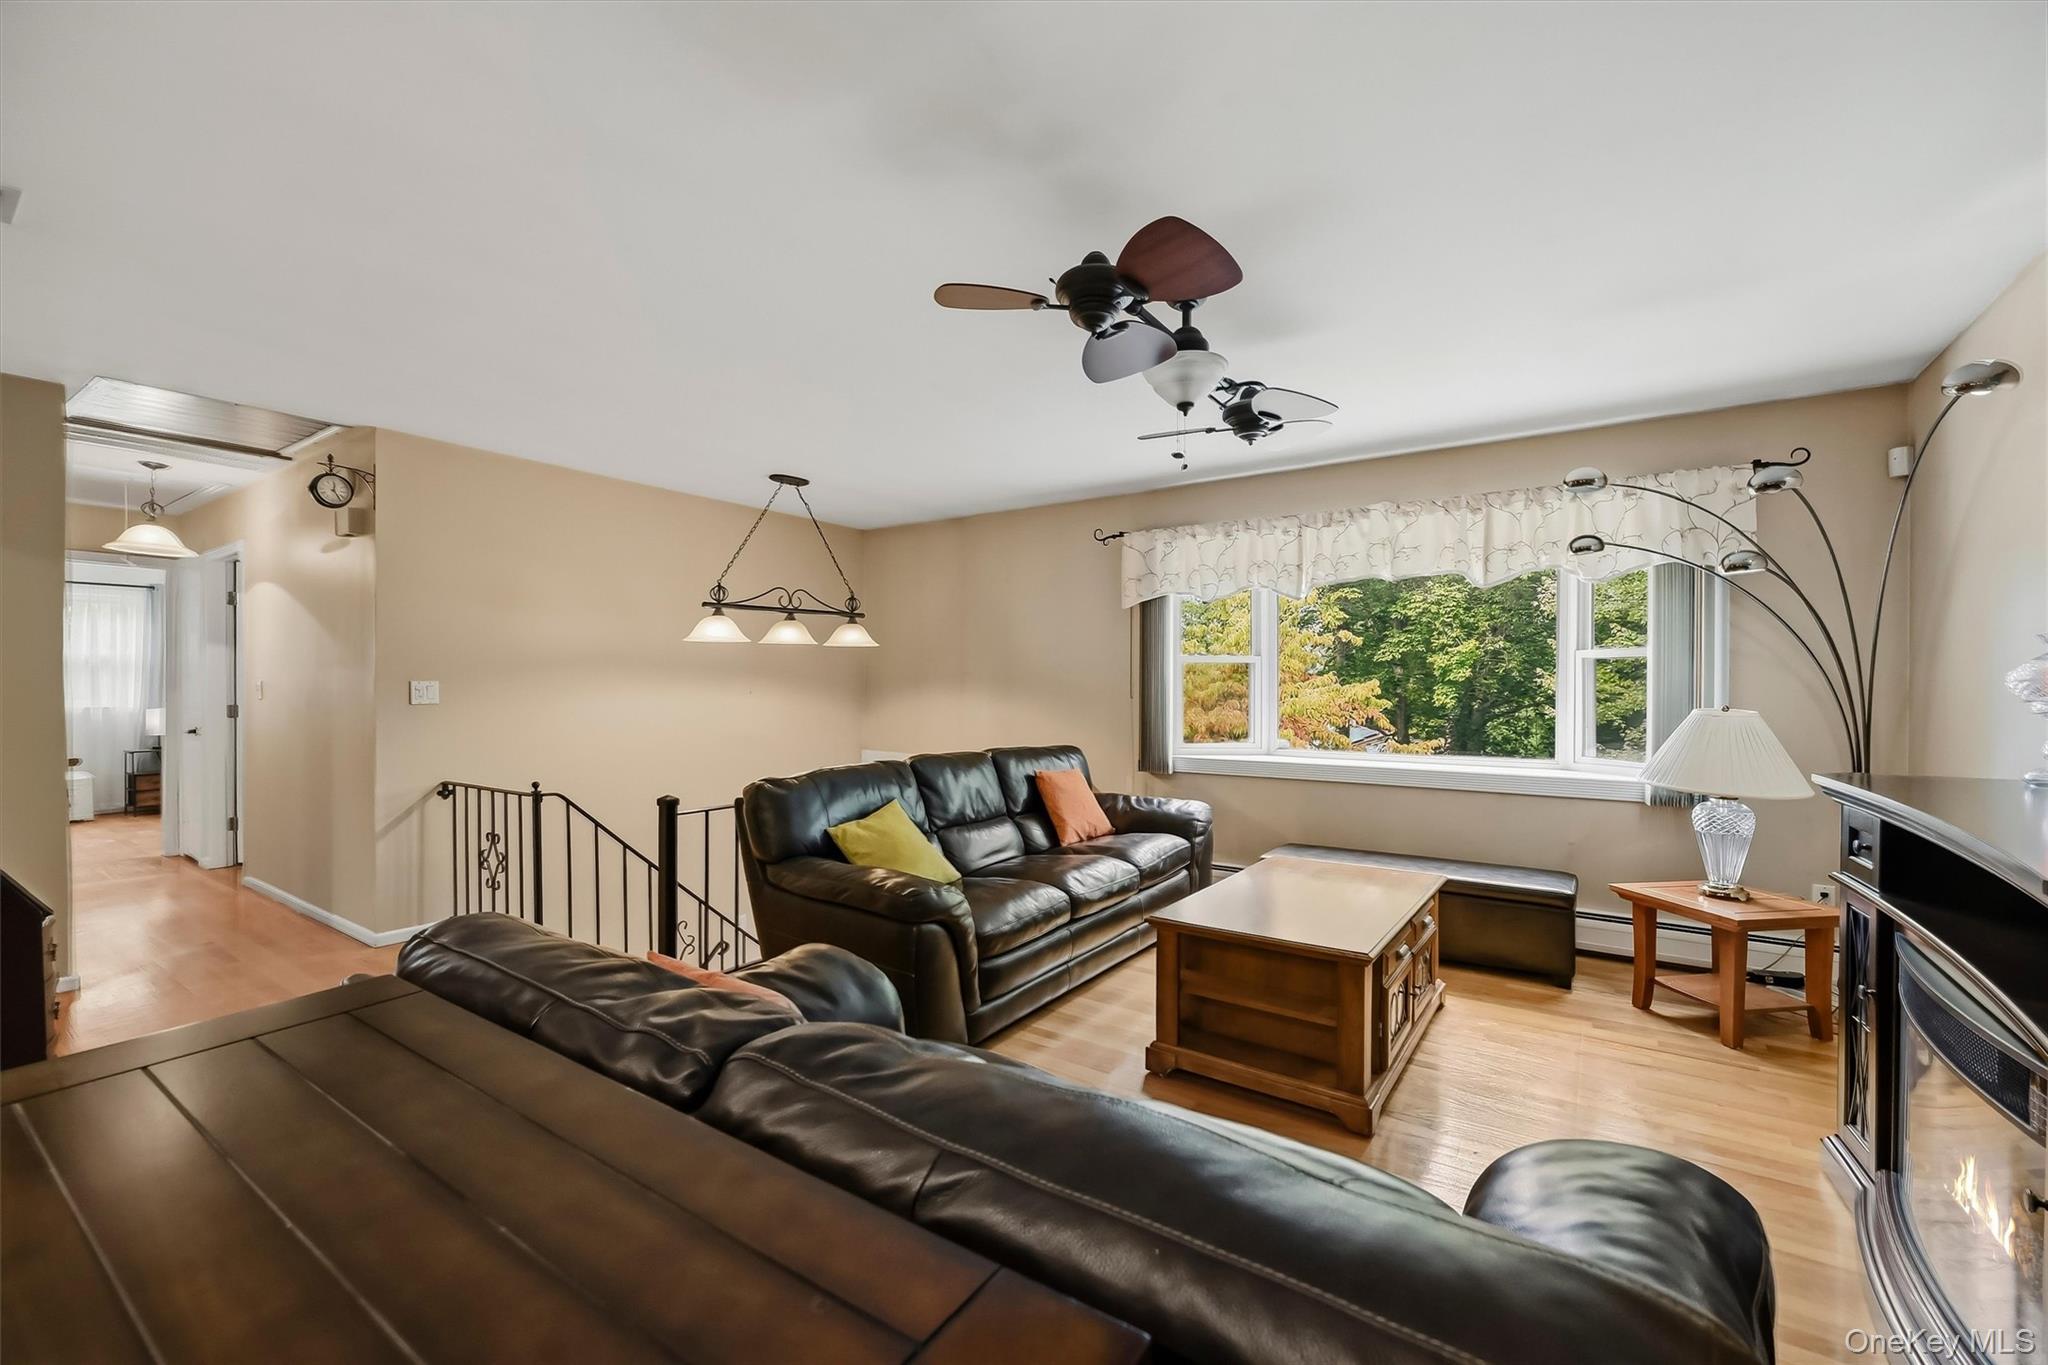
Furnished living room with dark leather sofas, hardwood floors, and a wide window overlooking leafy trees.
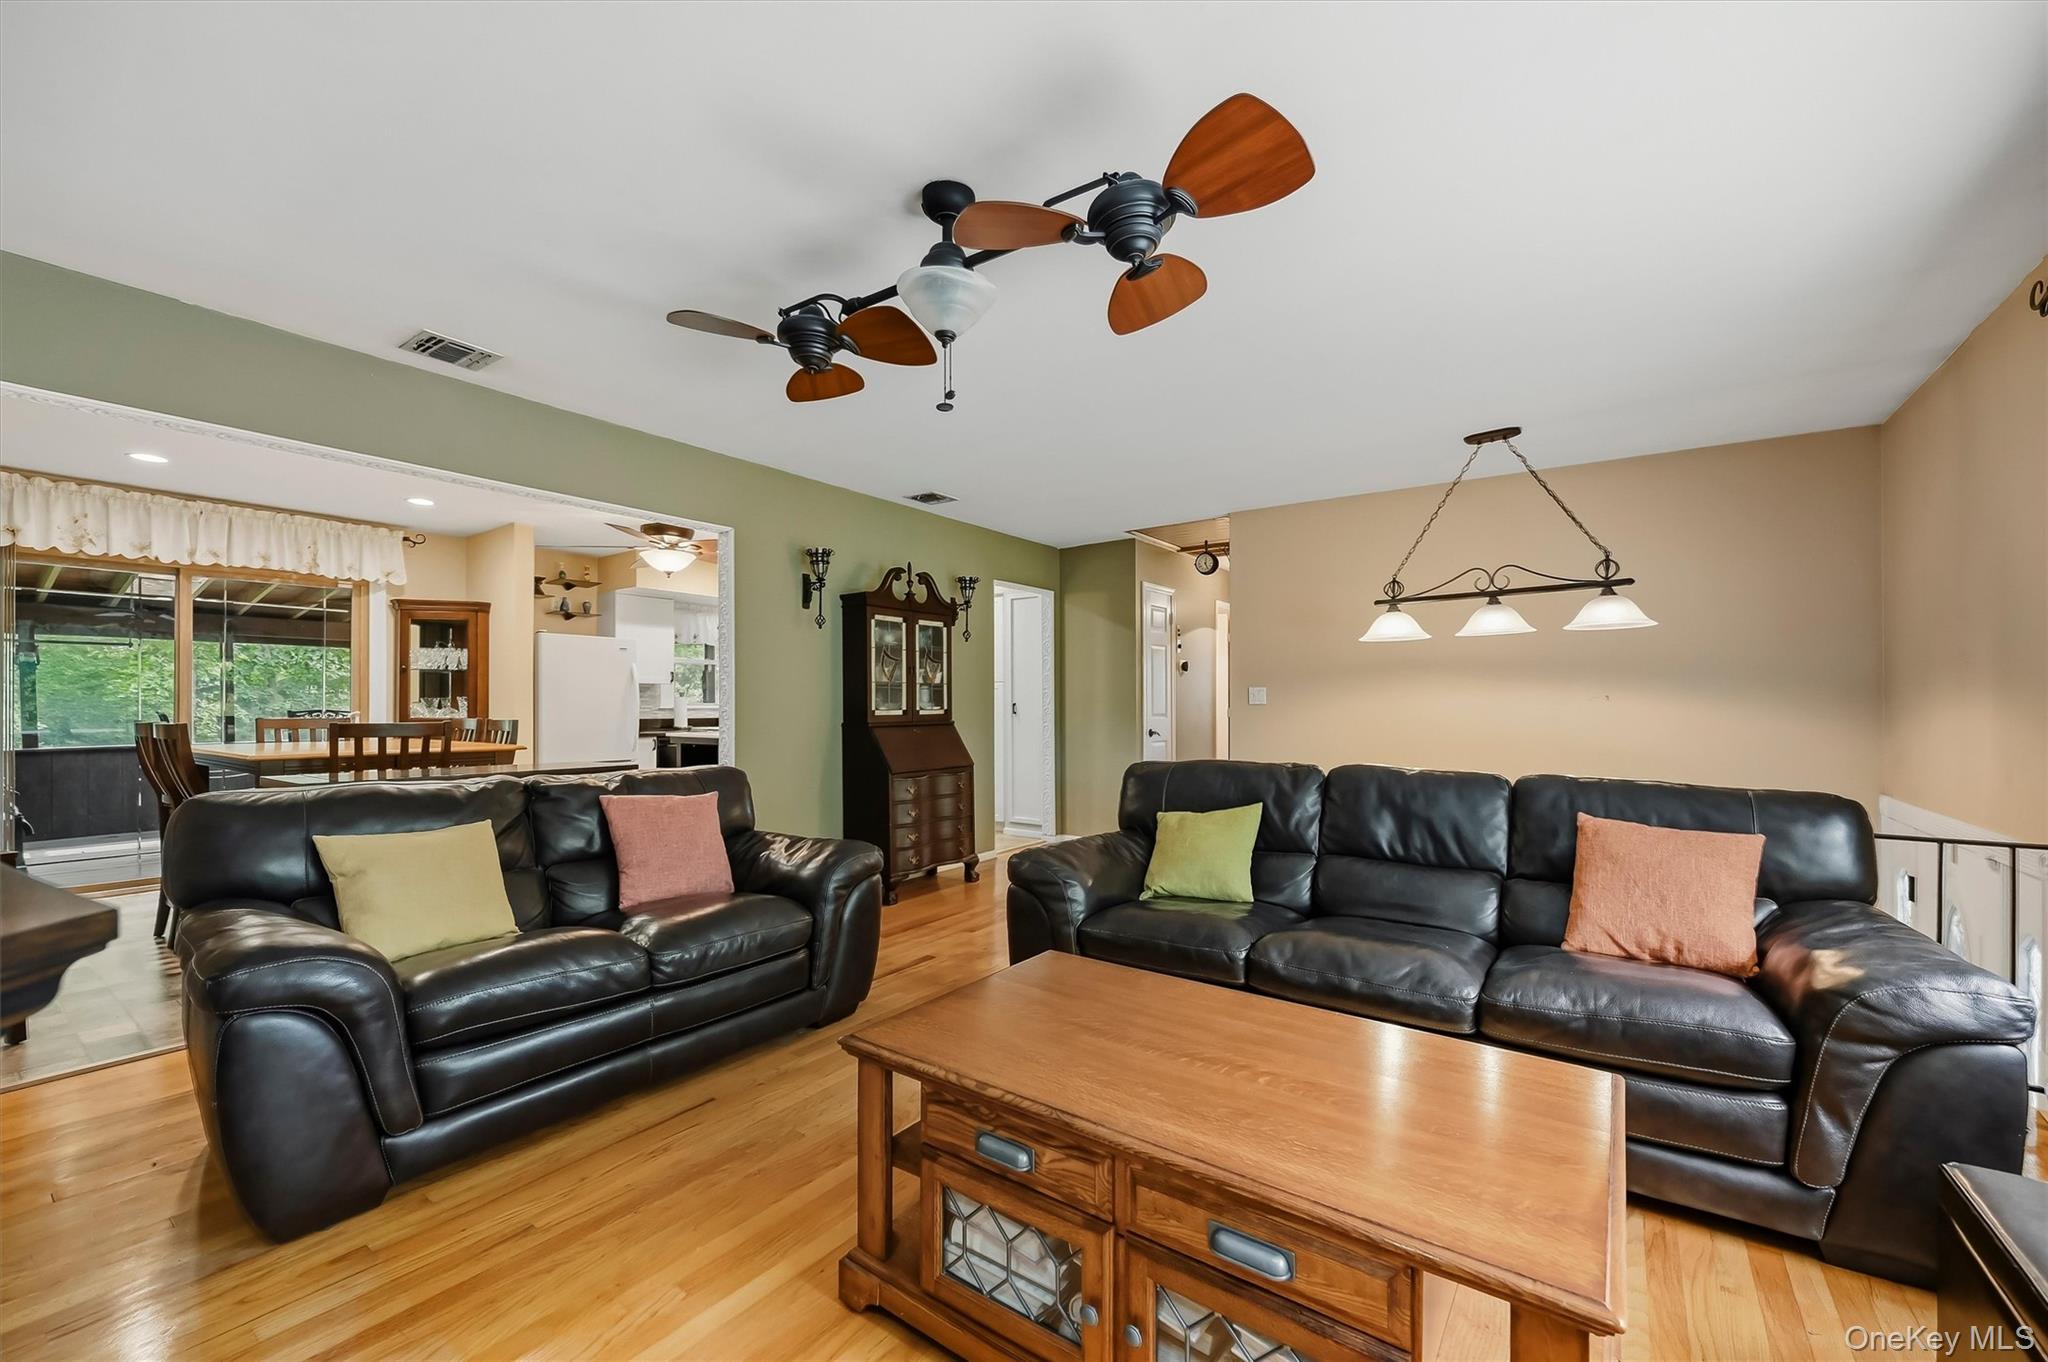
Living room with black leather sofas, hardwood floors, and an open view into the dining area and kitchen.
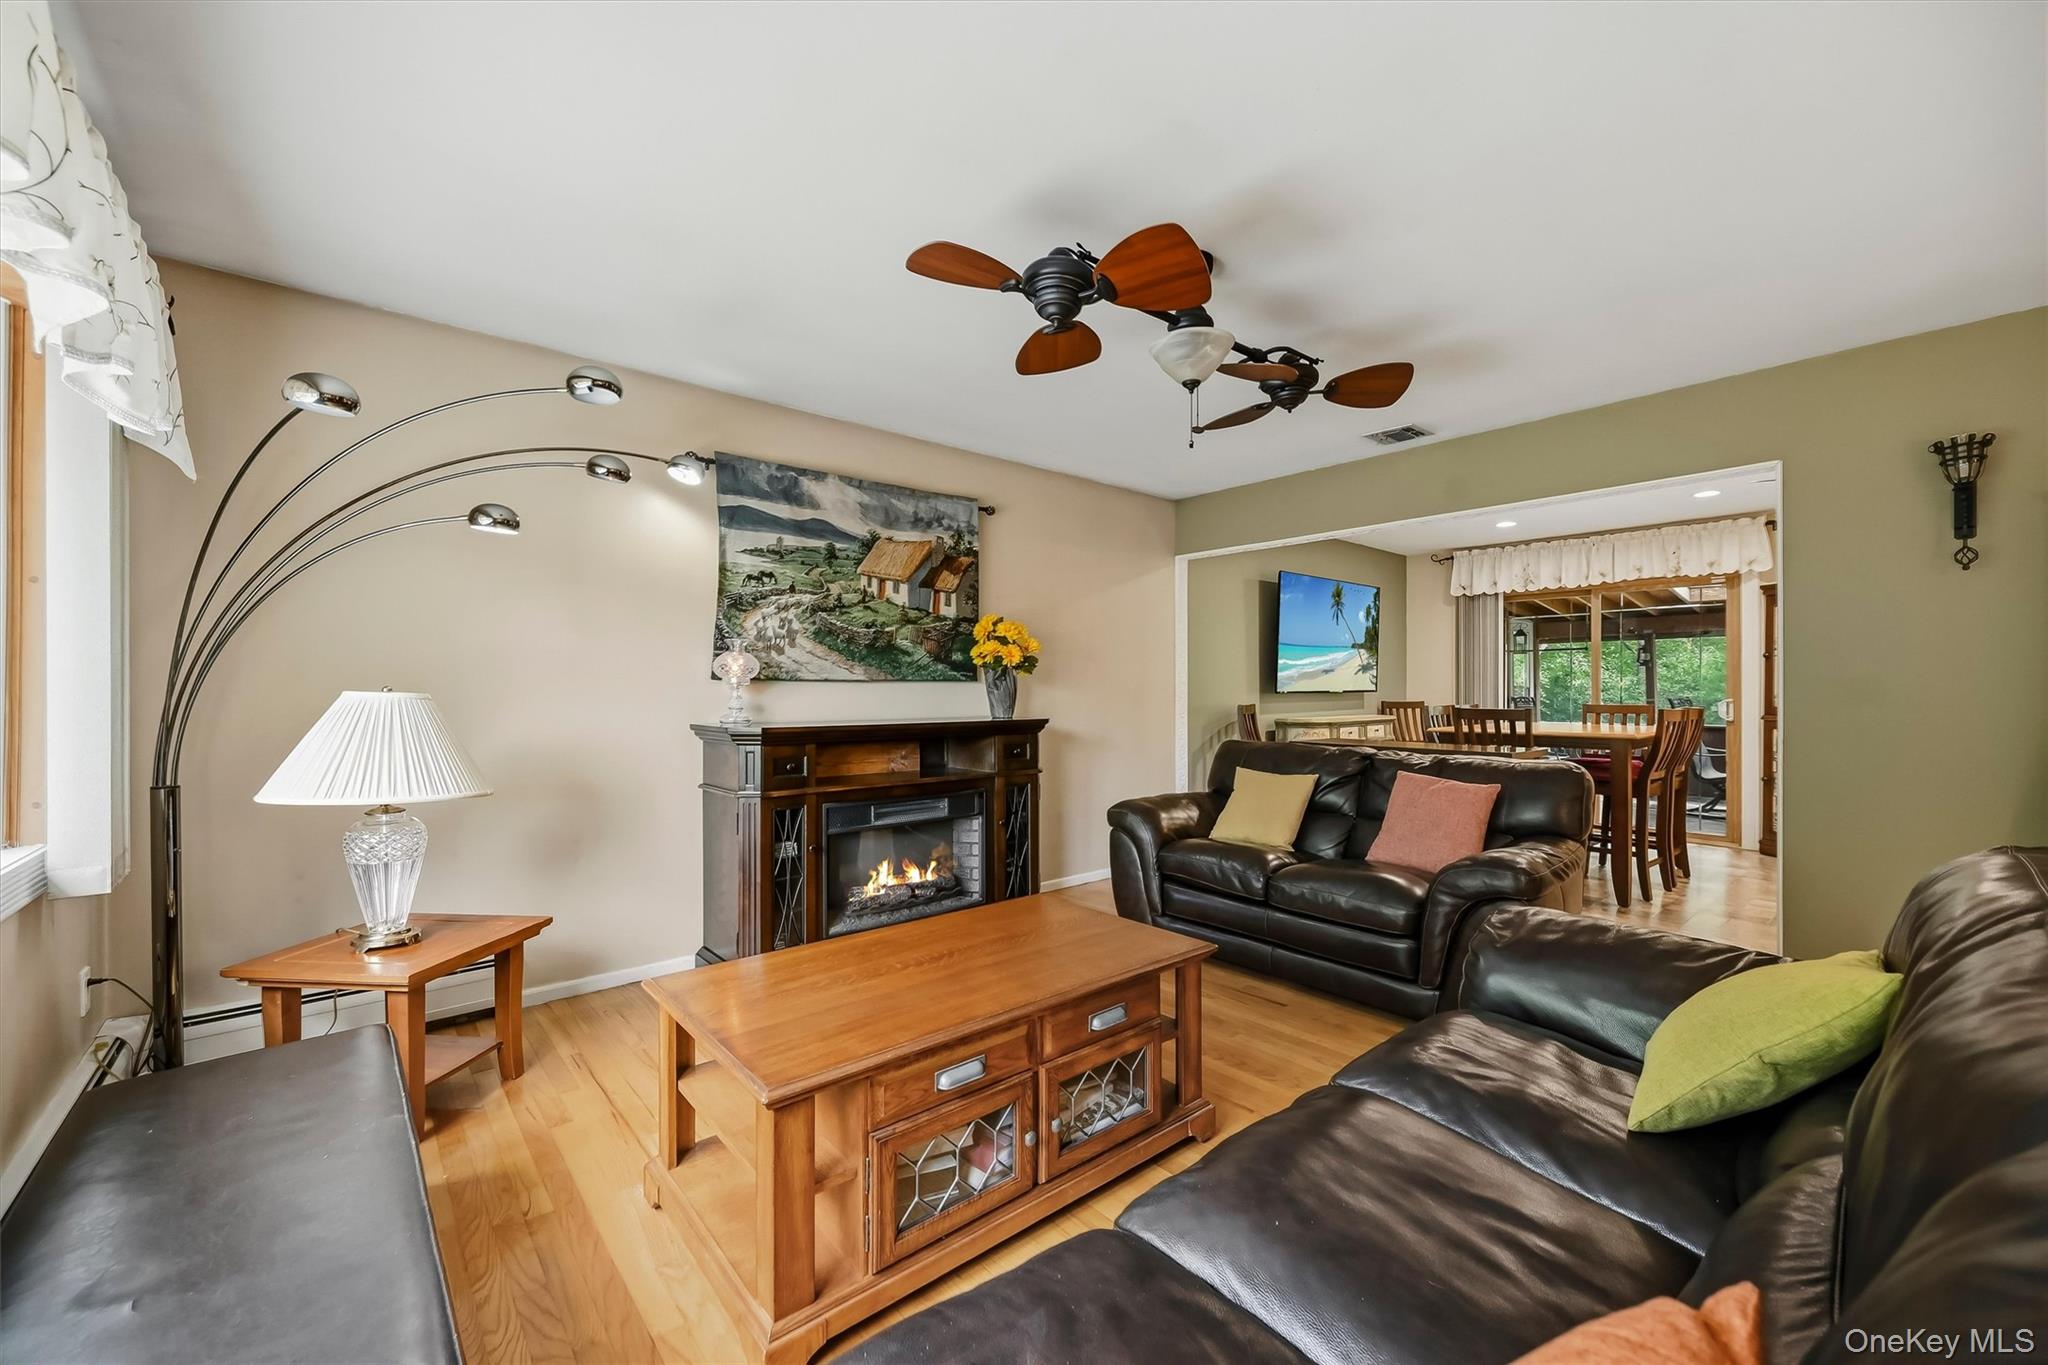
Living room with leather sofas, hardwood floors, and a lit fireplace; dining area visible beyond.
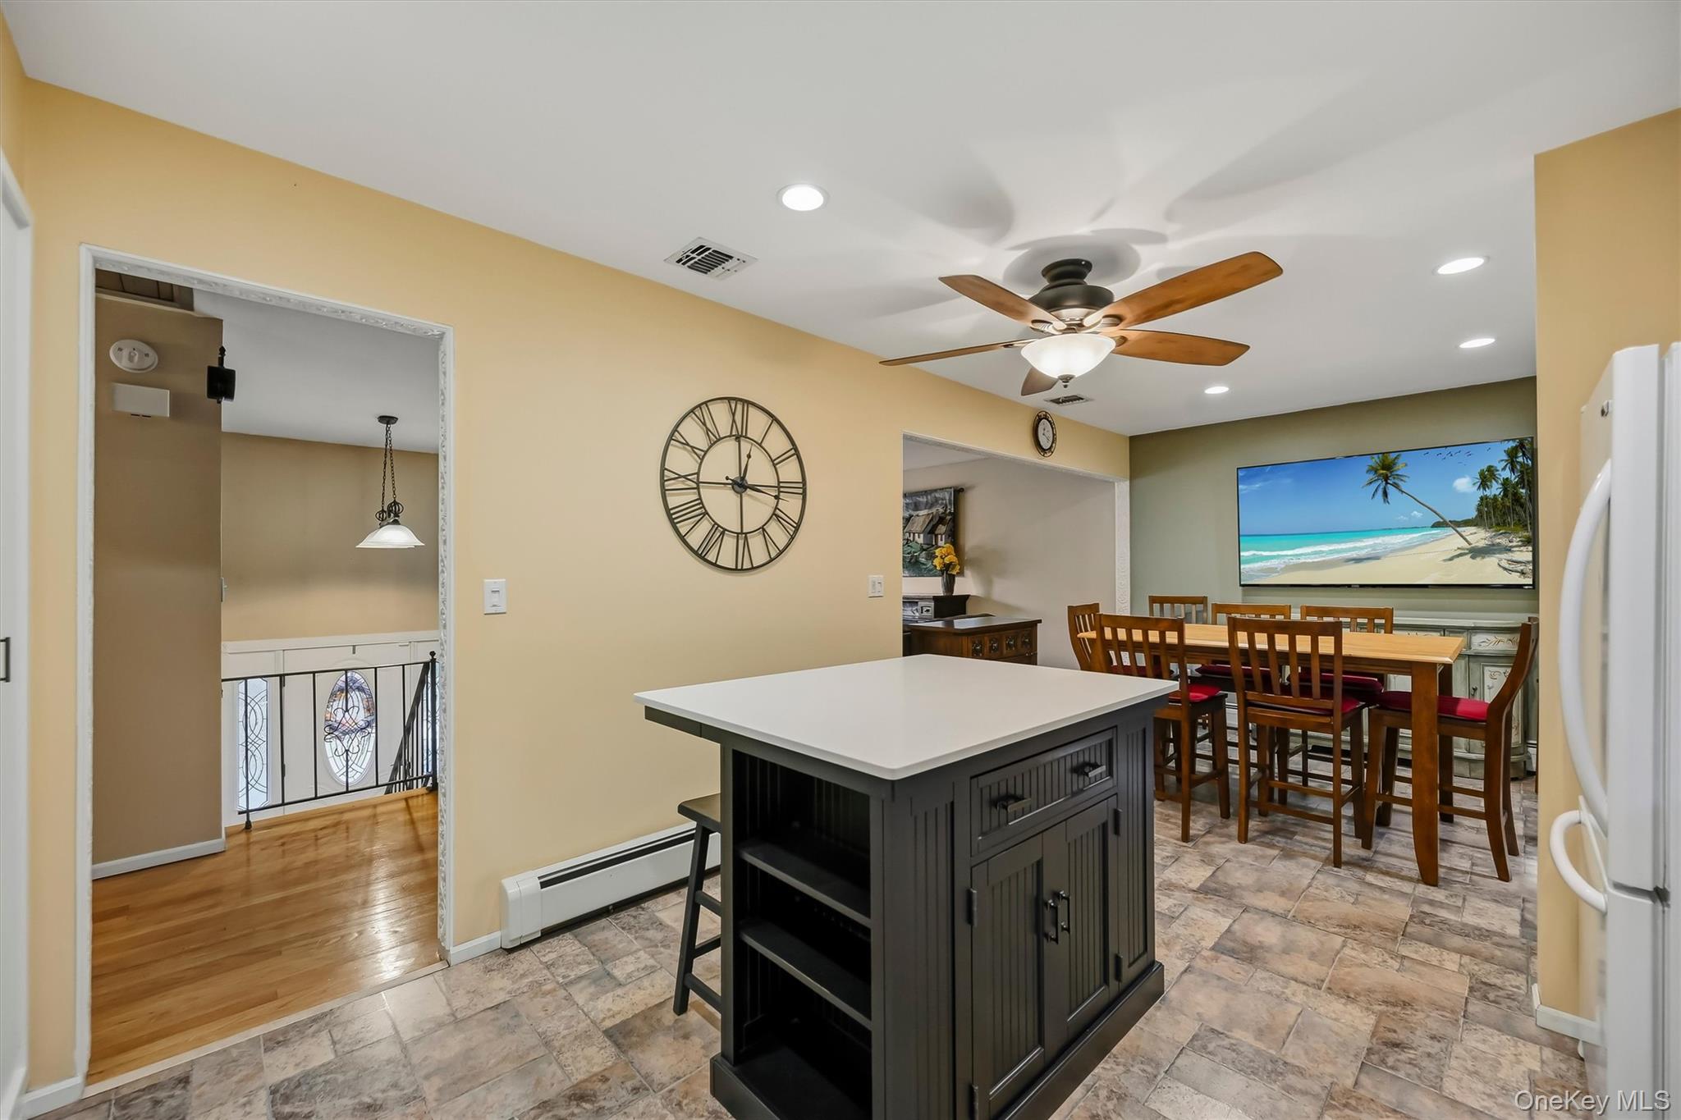
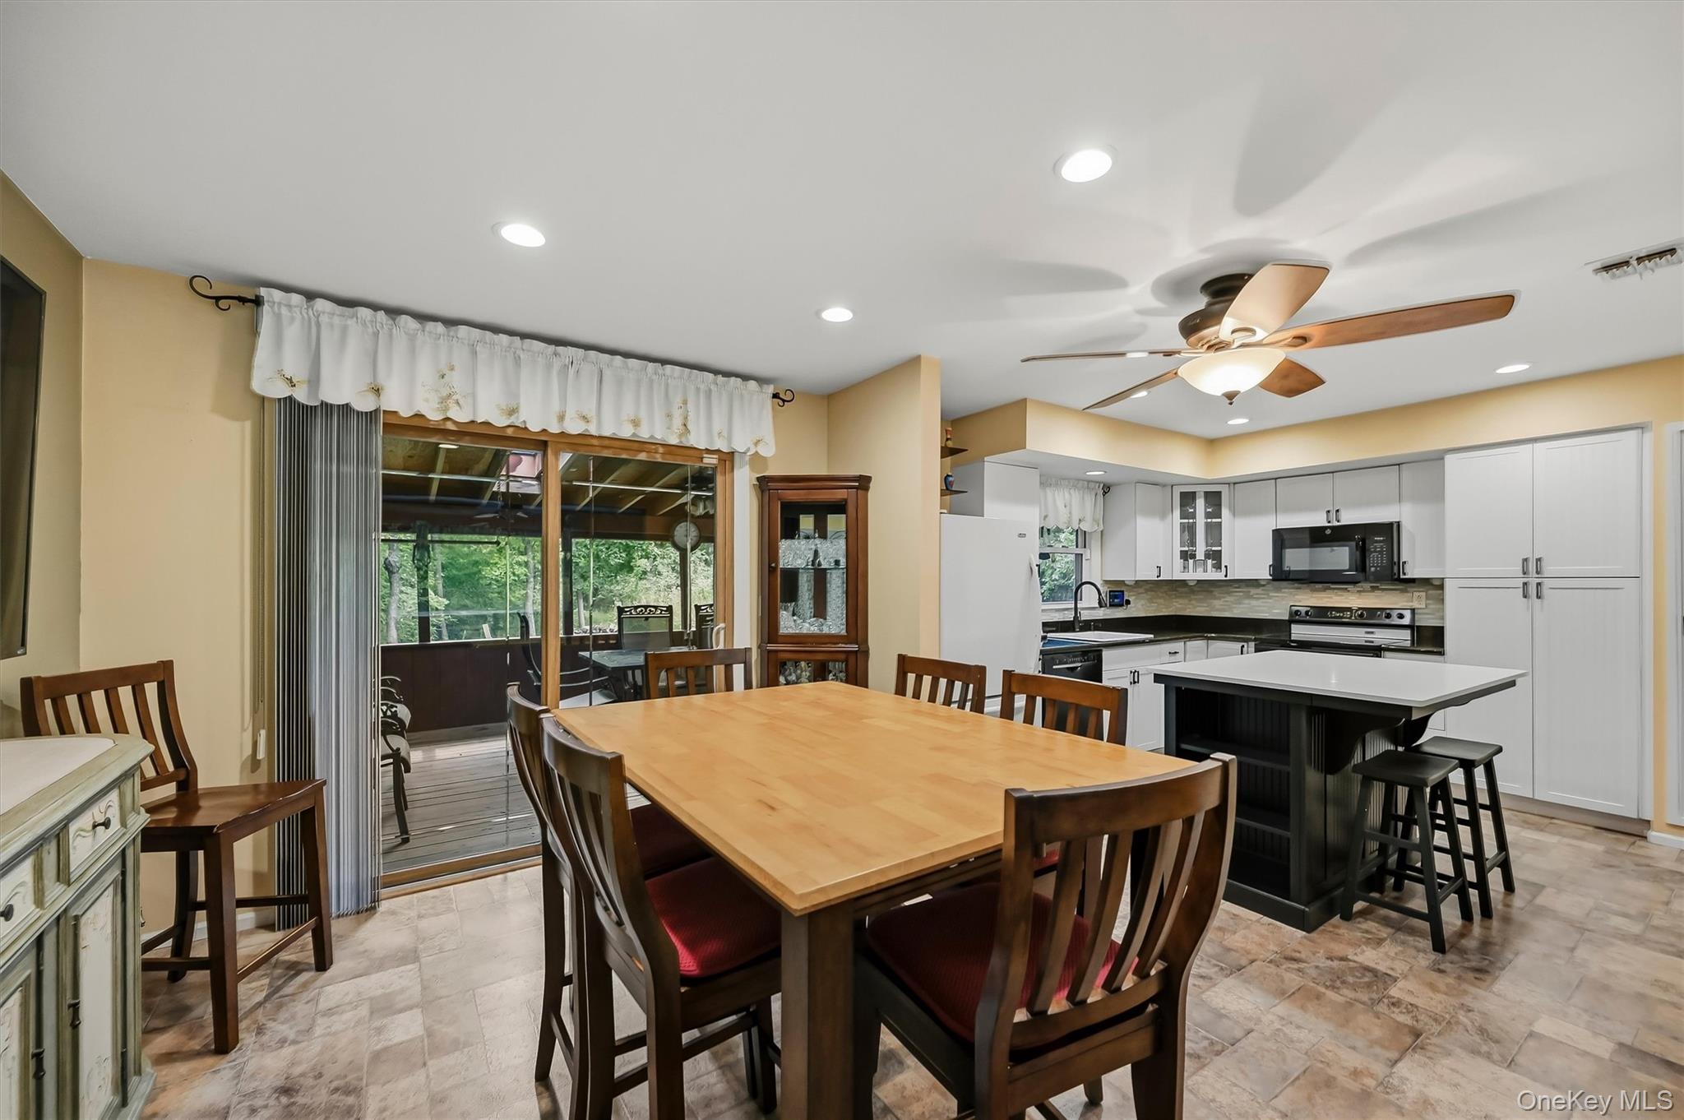
Kitchen and dining area with a large island, tiled floors, and a wooden dining table.
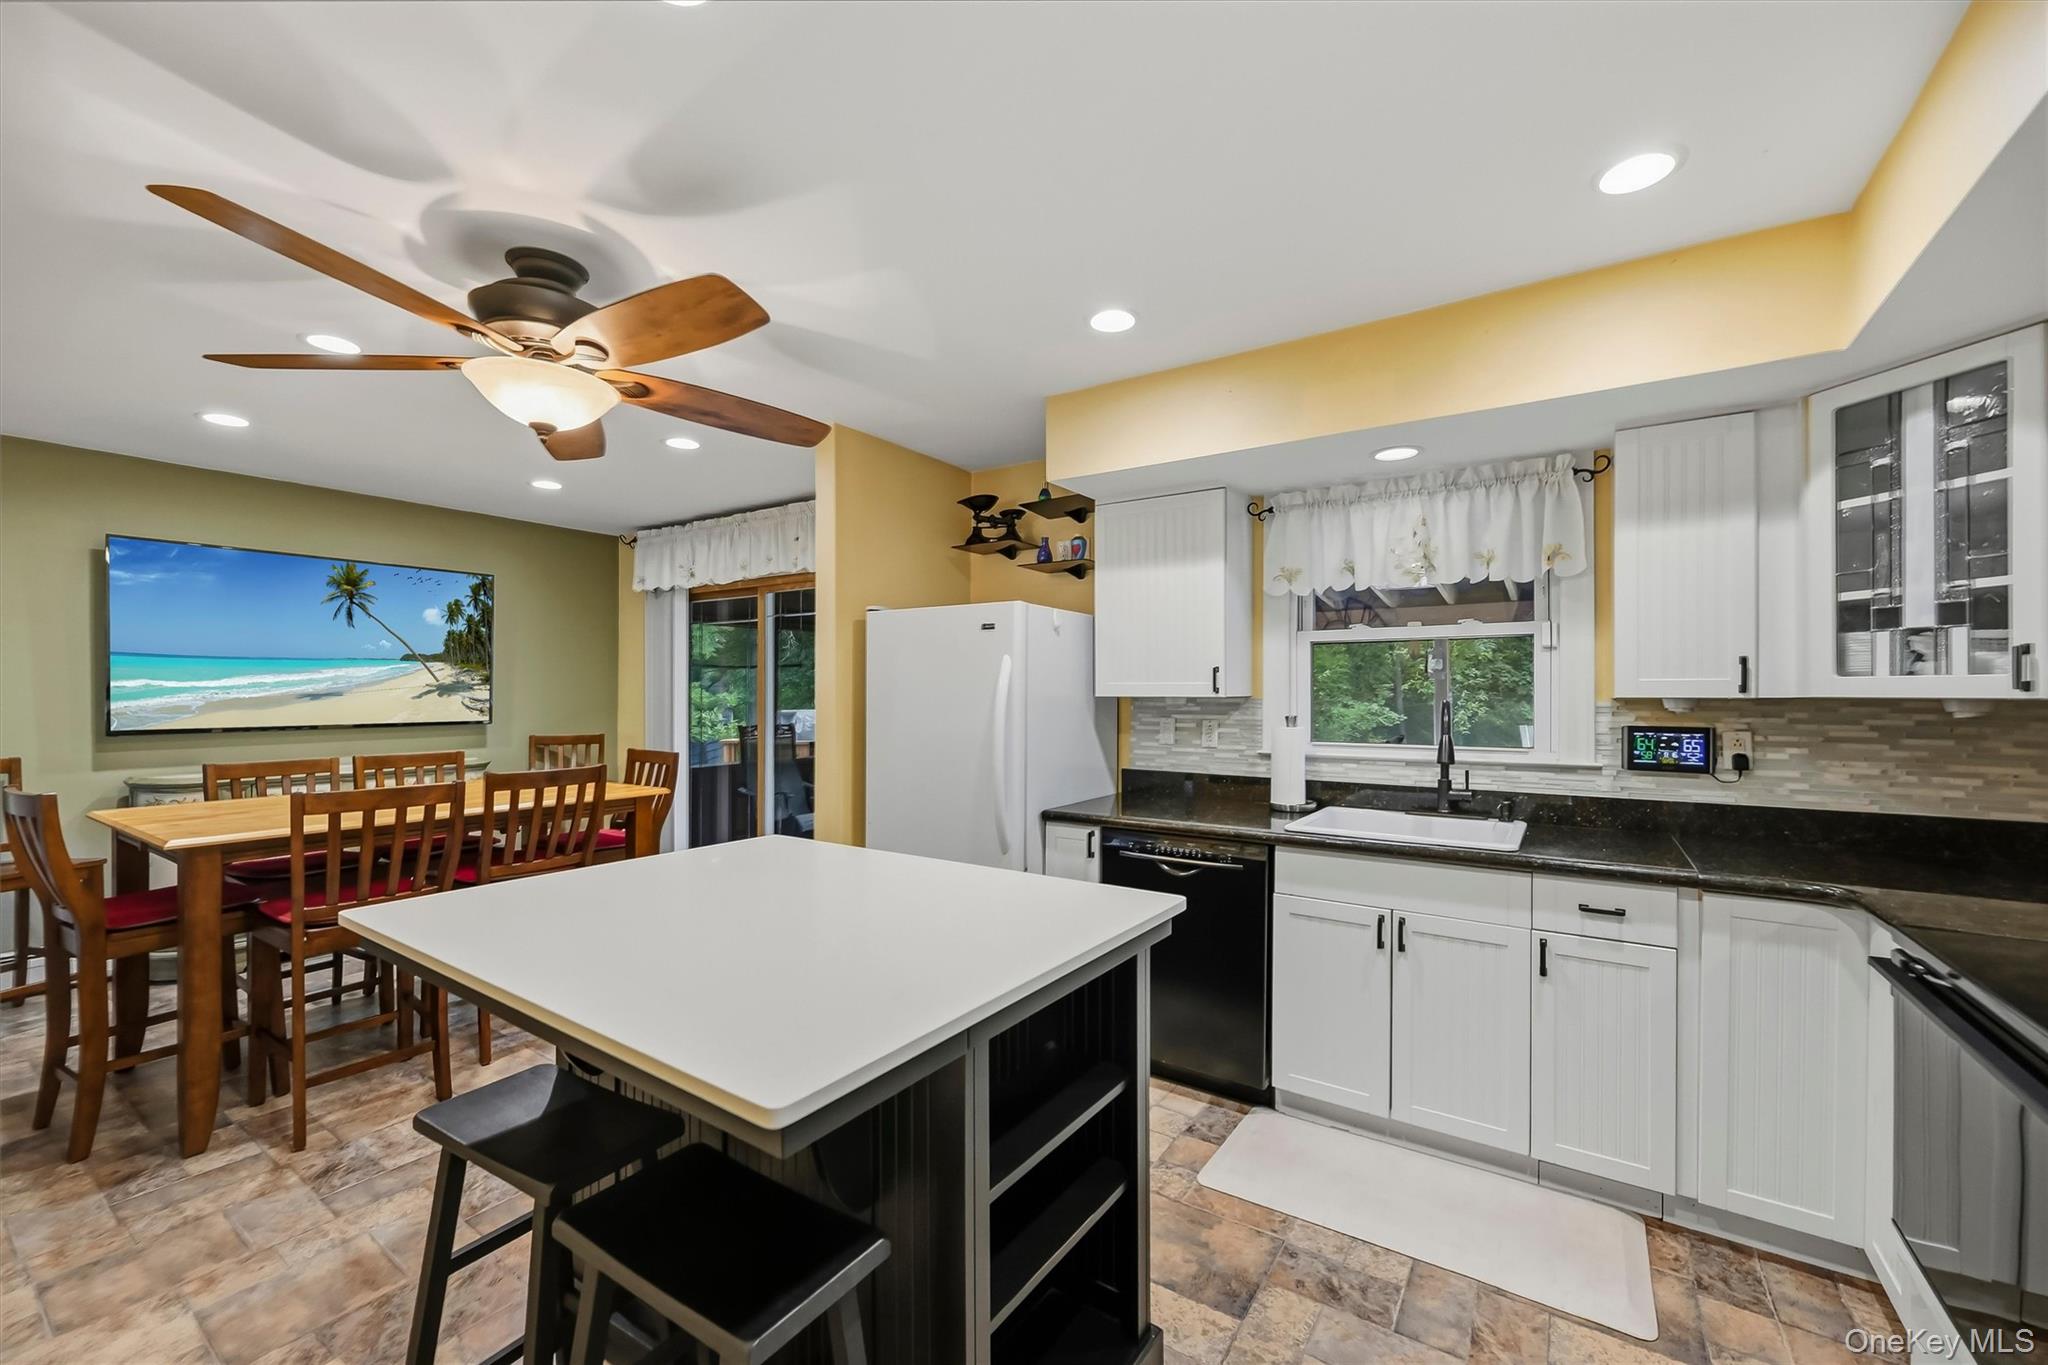
Kitchen and dining area with a large island, white cabinets, dark countertops, and a wooden dining table.
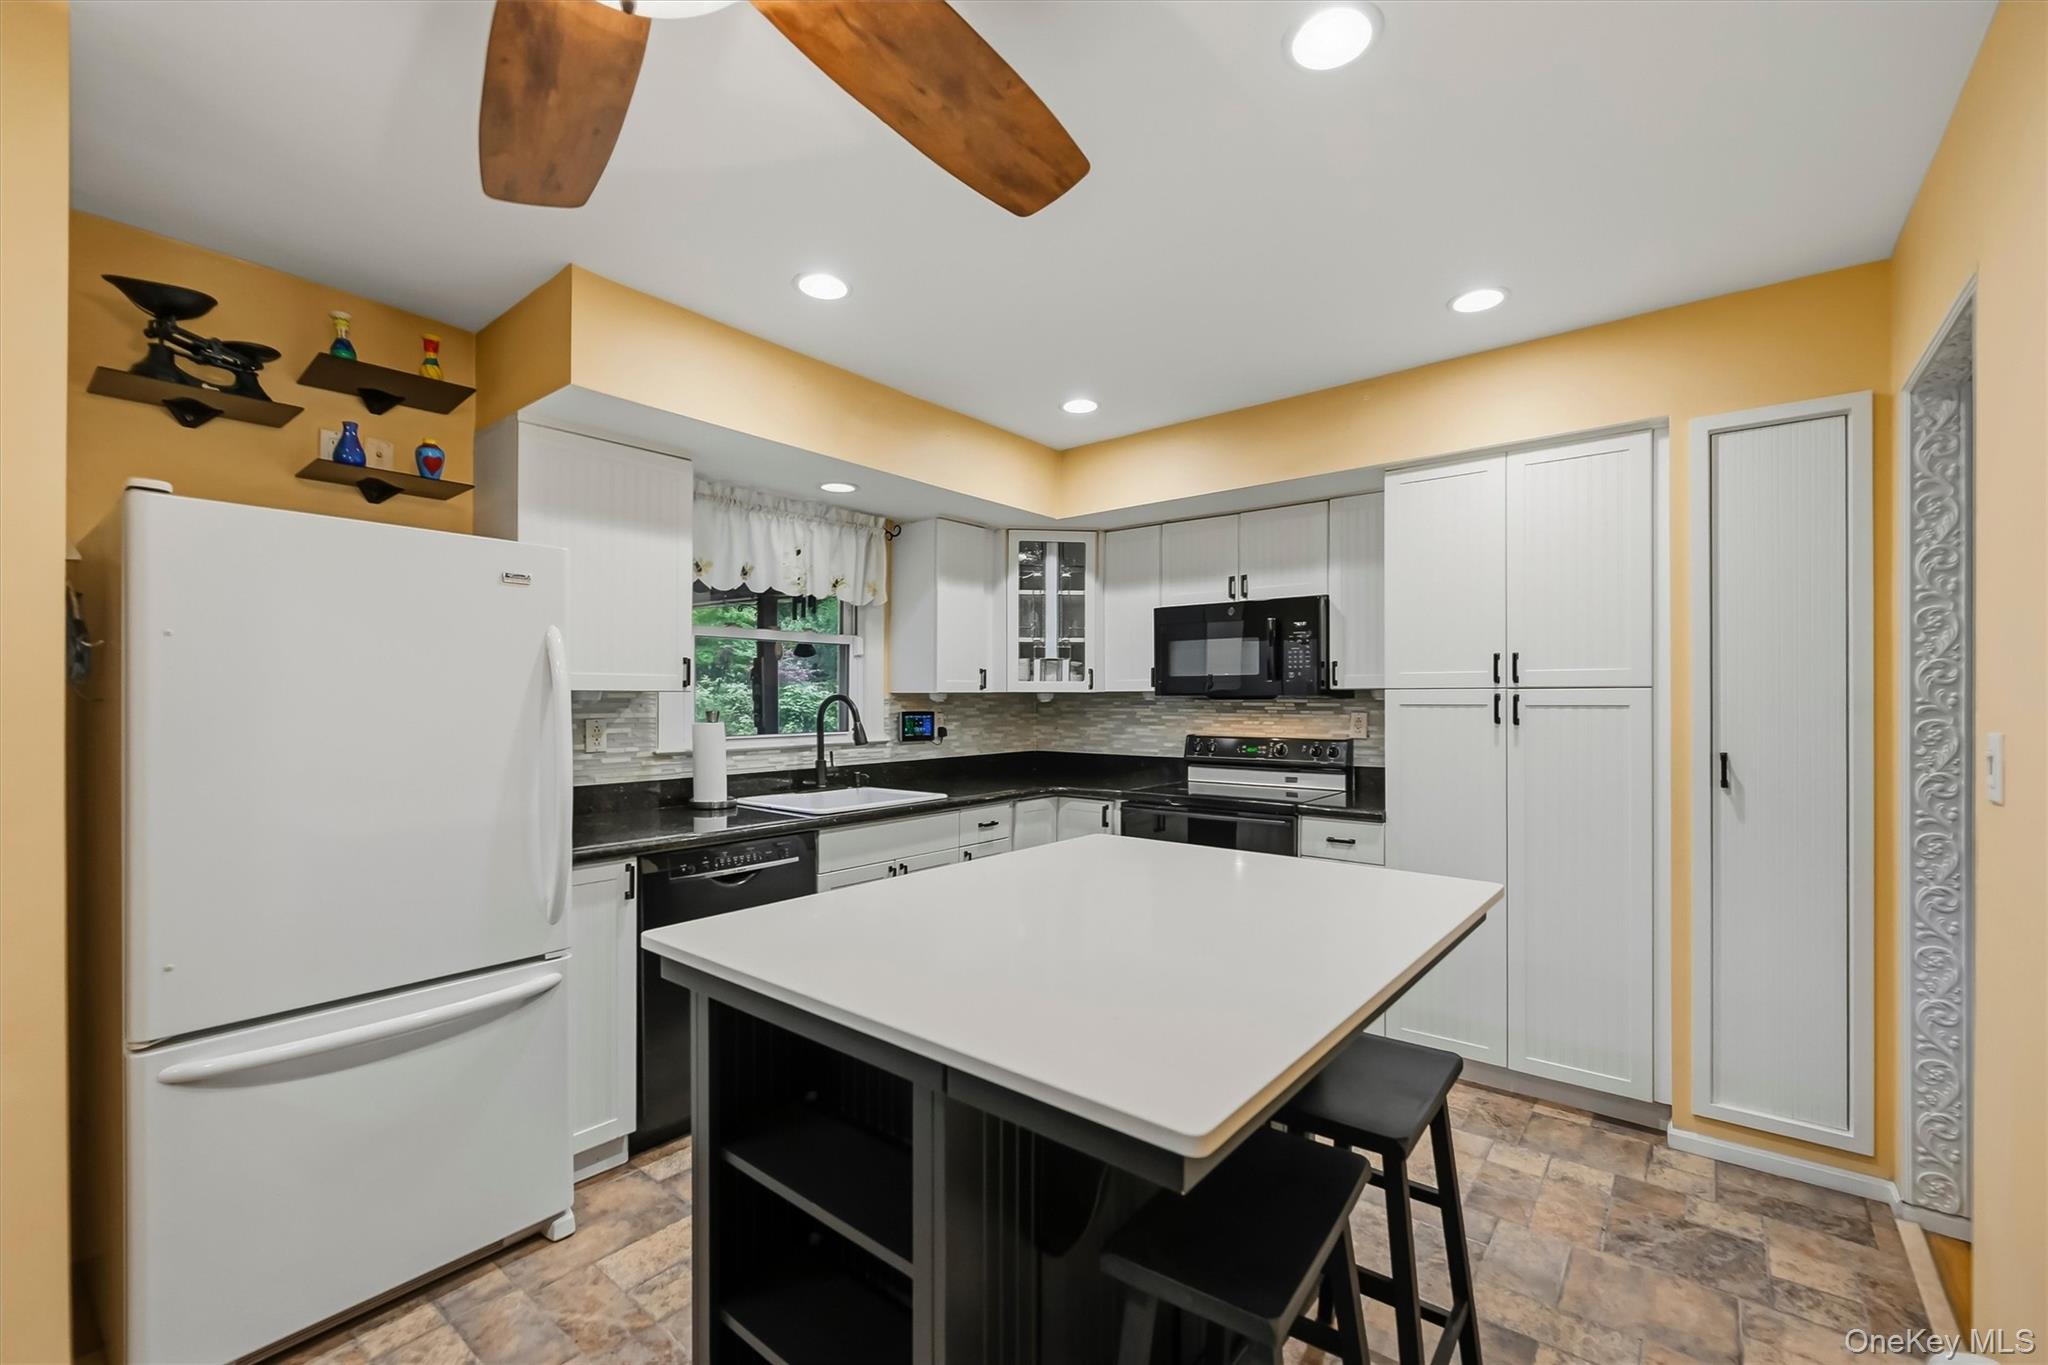
Kitchen with white cabinets and black counters, featuring a large island with seating and a wood ceiling fan.
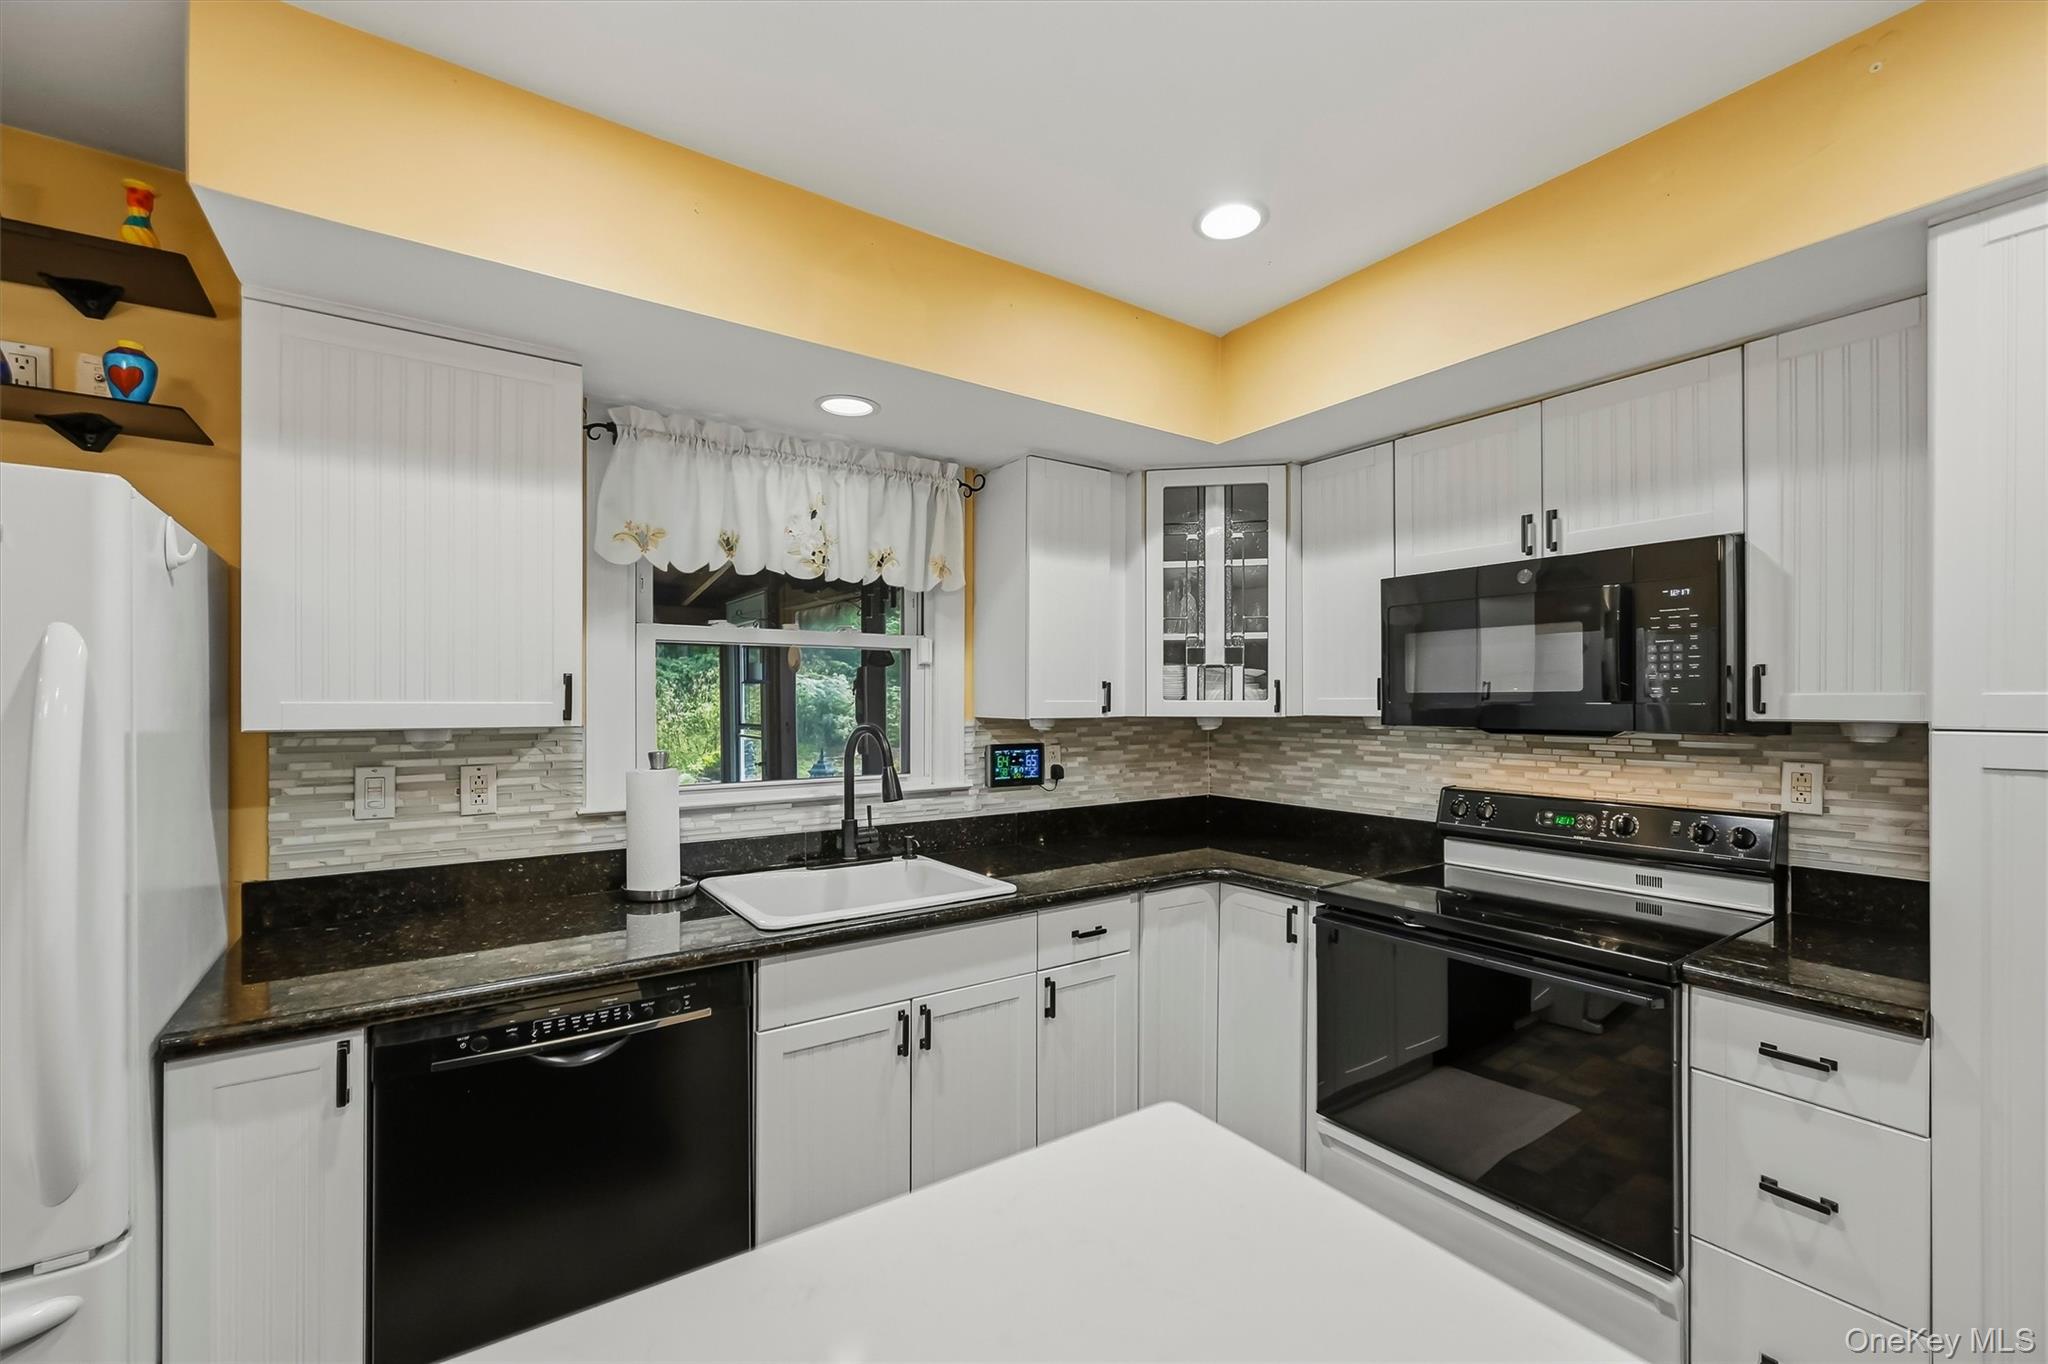
Kitchen with white cabinets, black countertops, and stainless-steel appliances.
Kitchen and dining area with a black island, wooden table, and sliding doors to a deck.
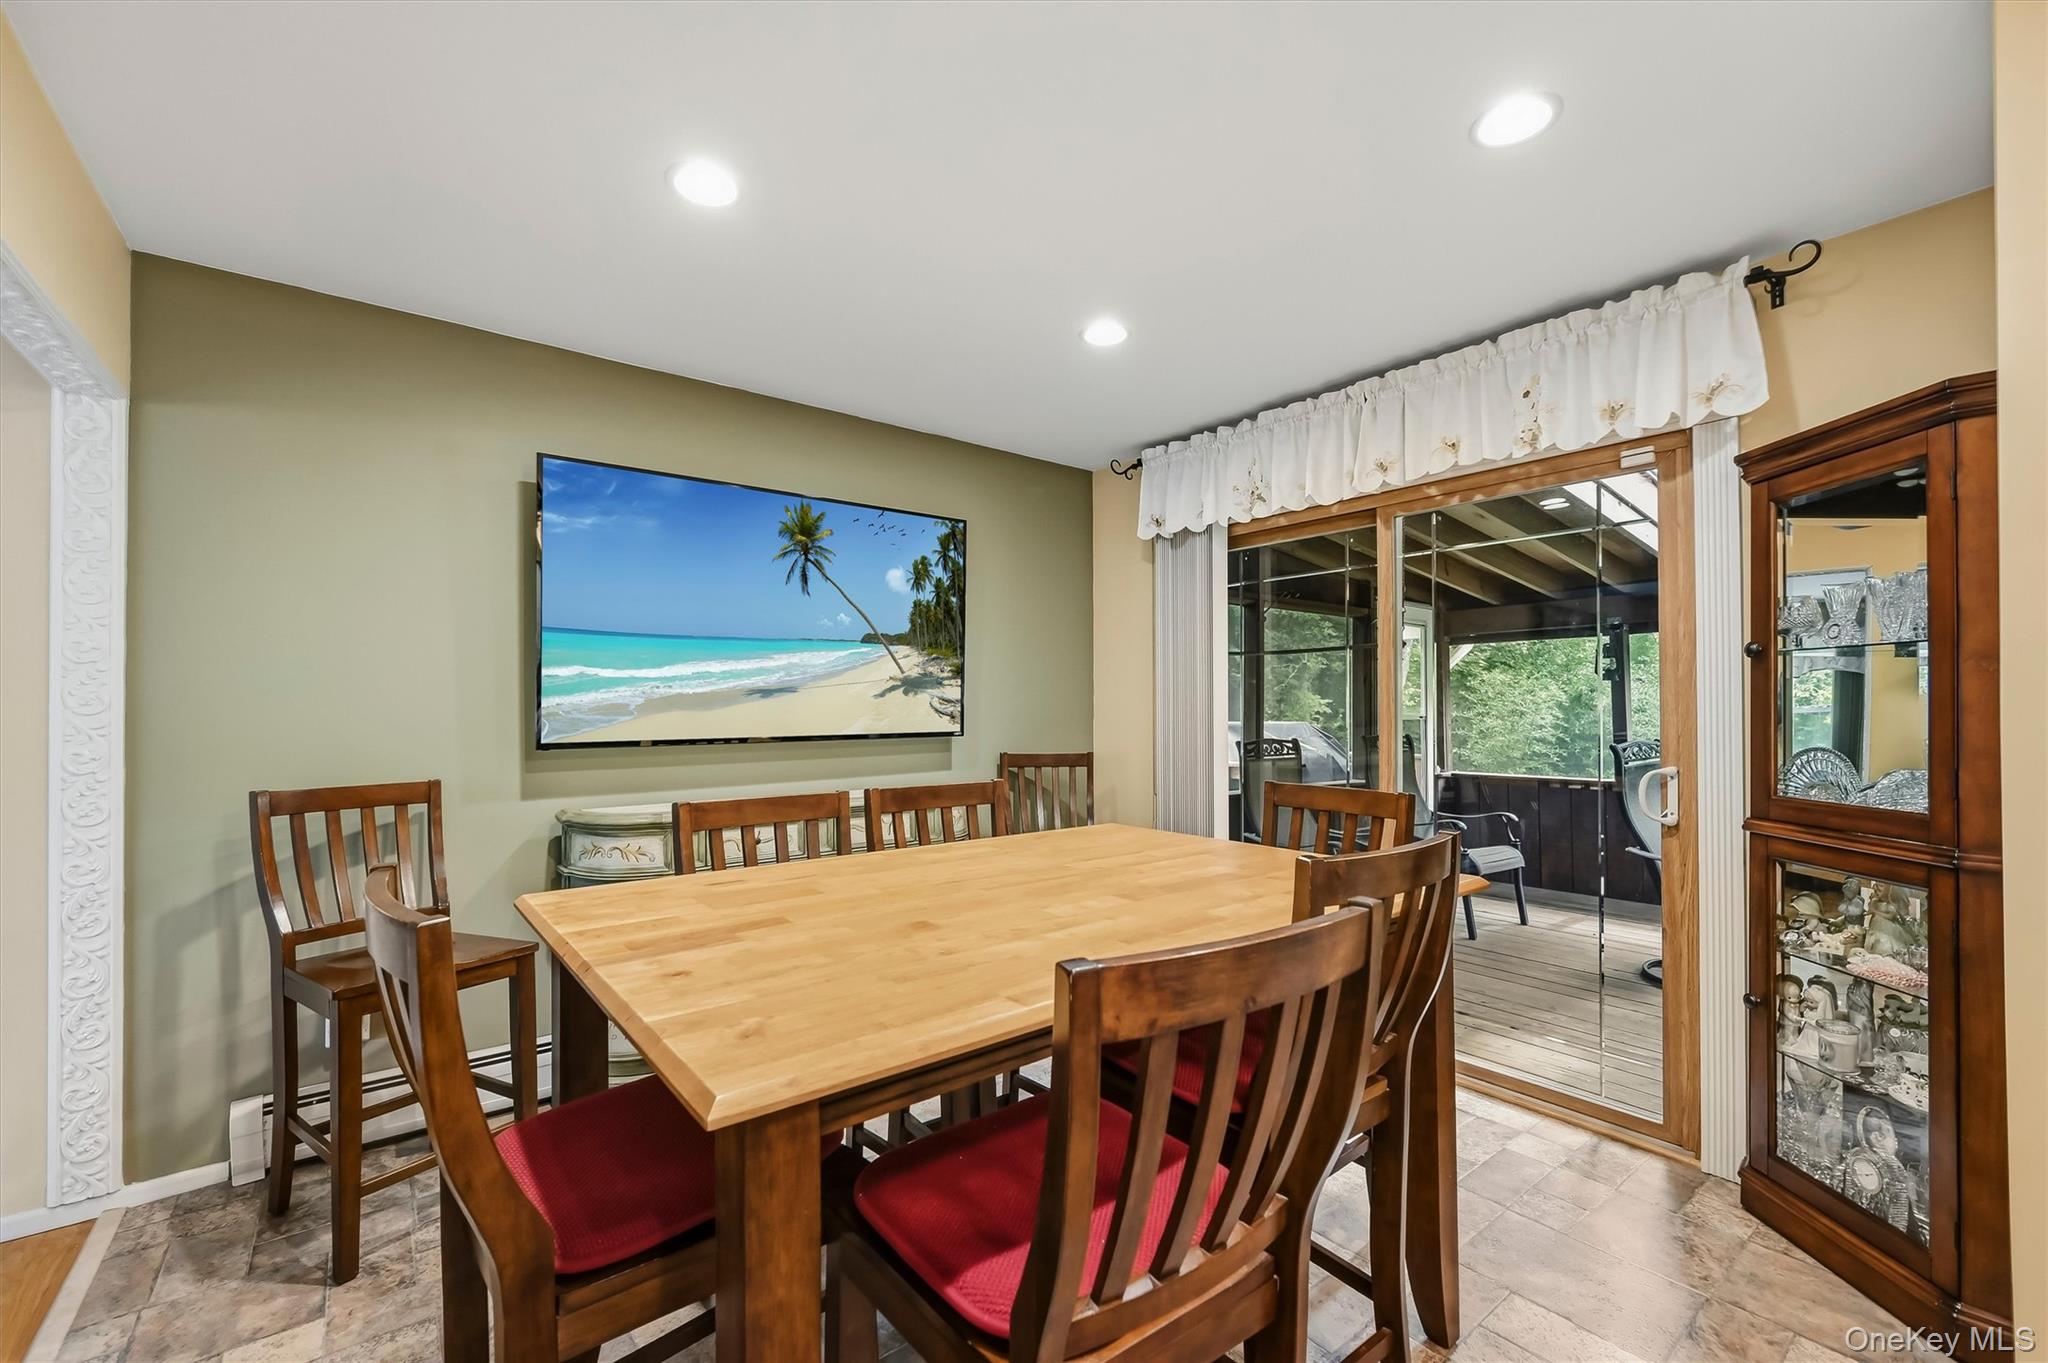
Dining room with a wooden table, red-cushioned chairs, and sliding glass doors to a covered patio.
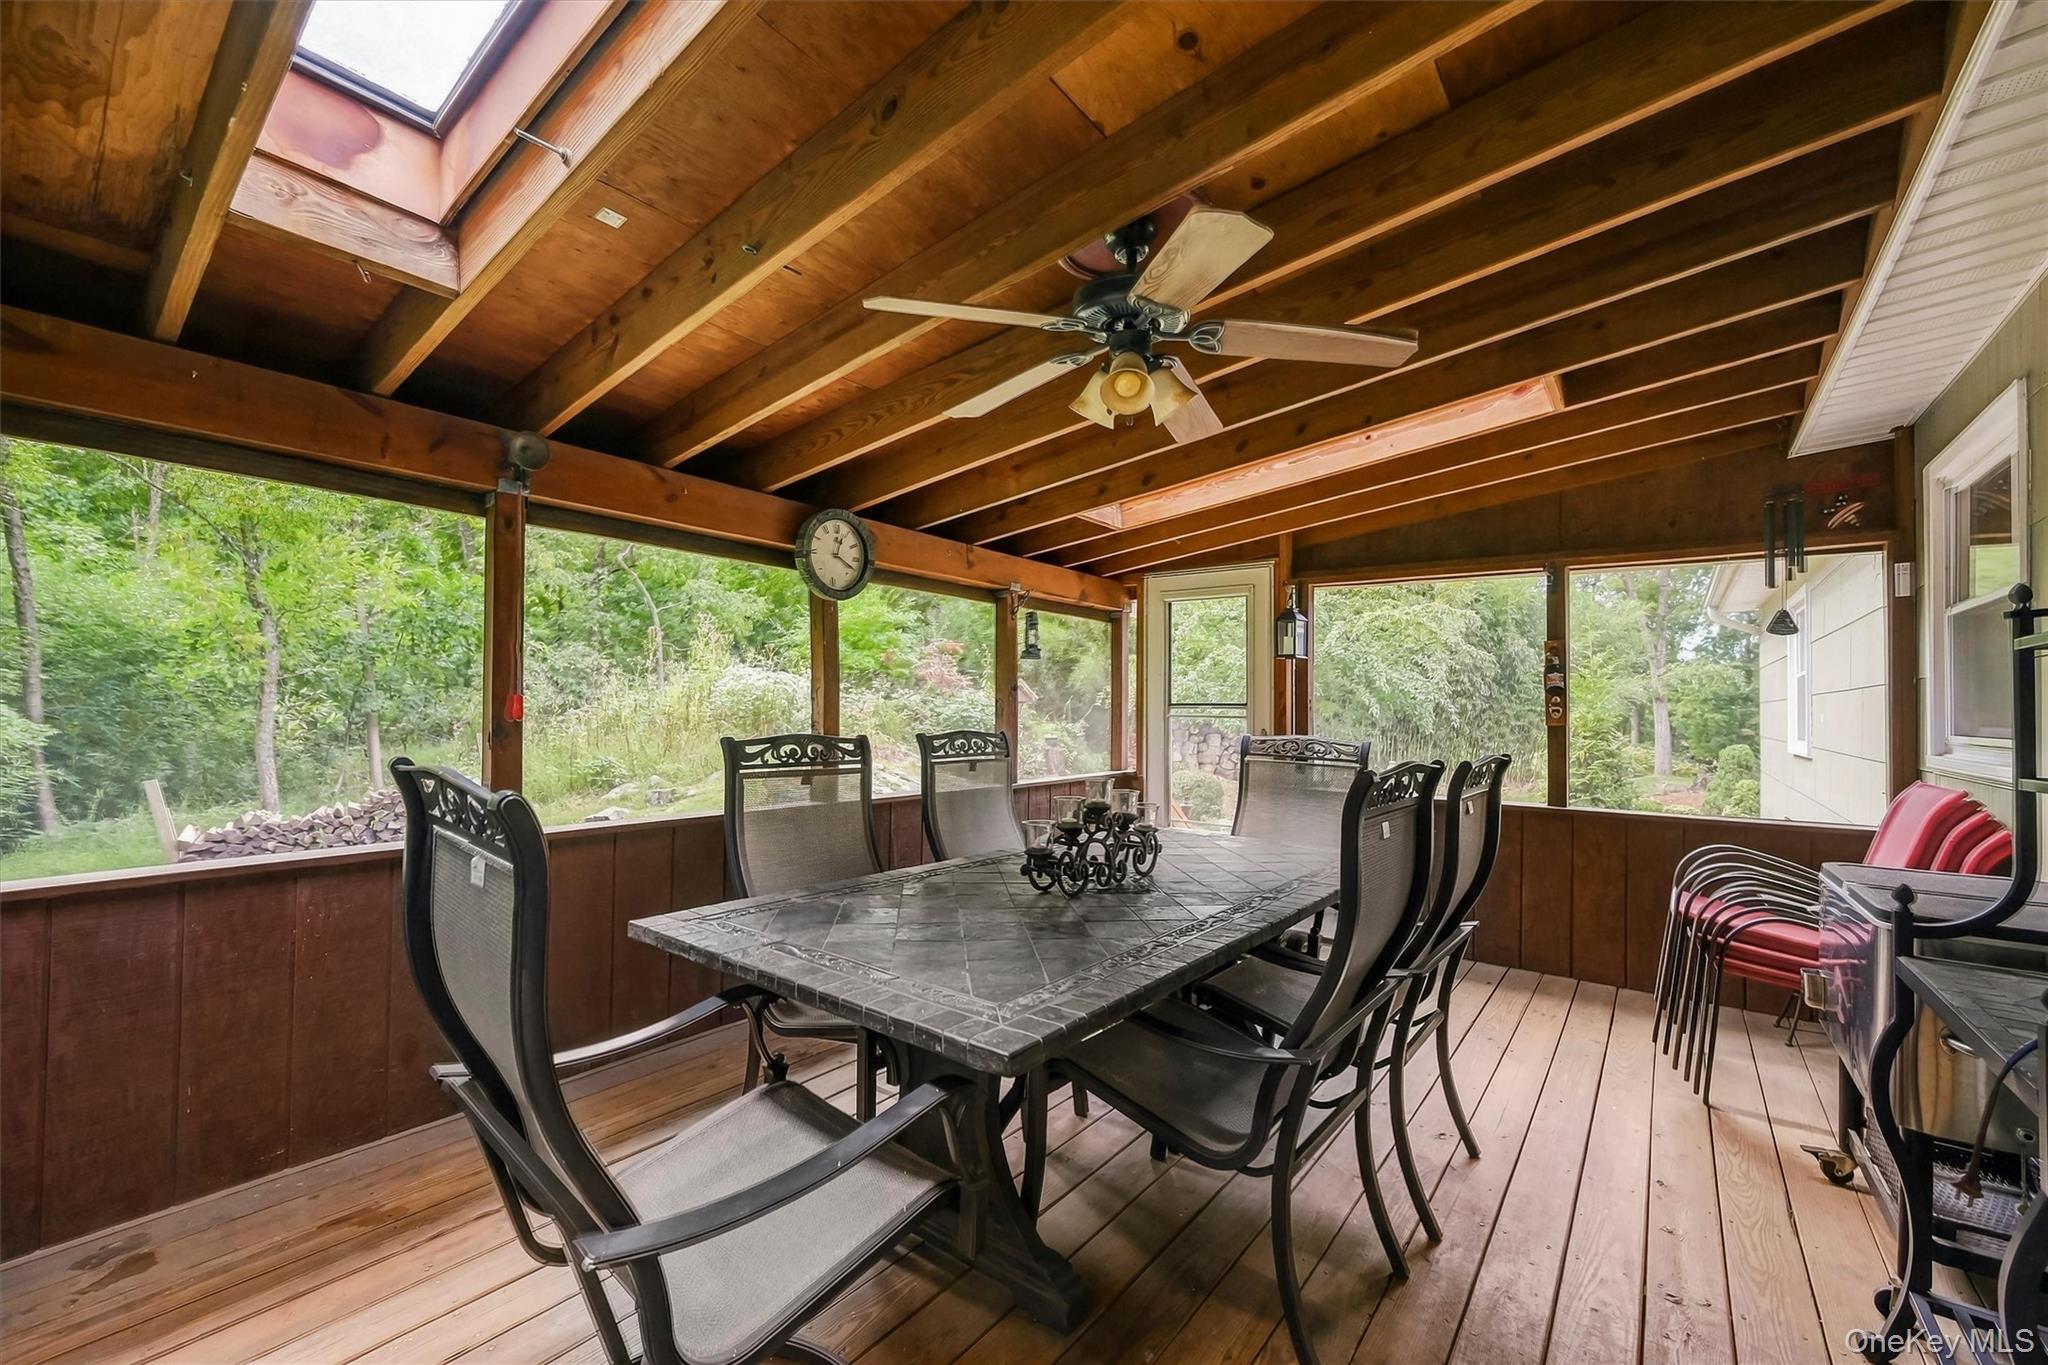
Screened porch with a dining set, exposed wood ceiling, skylight, and views of surrounding trees.
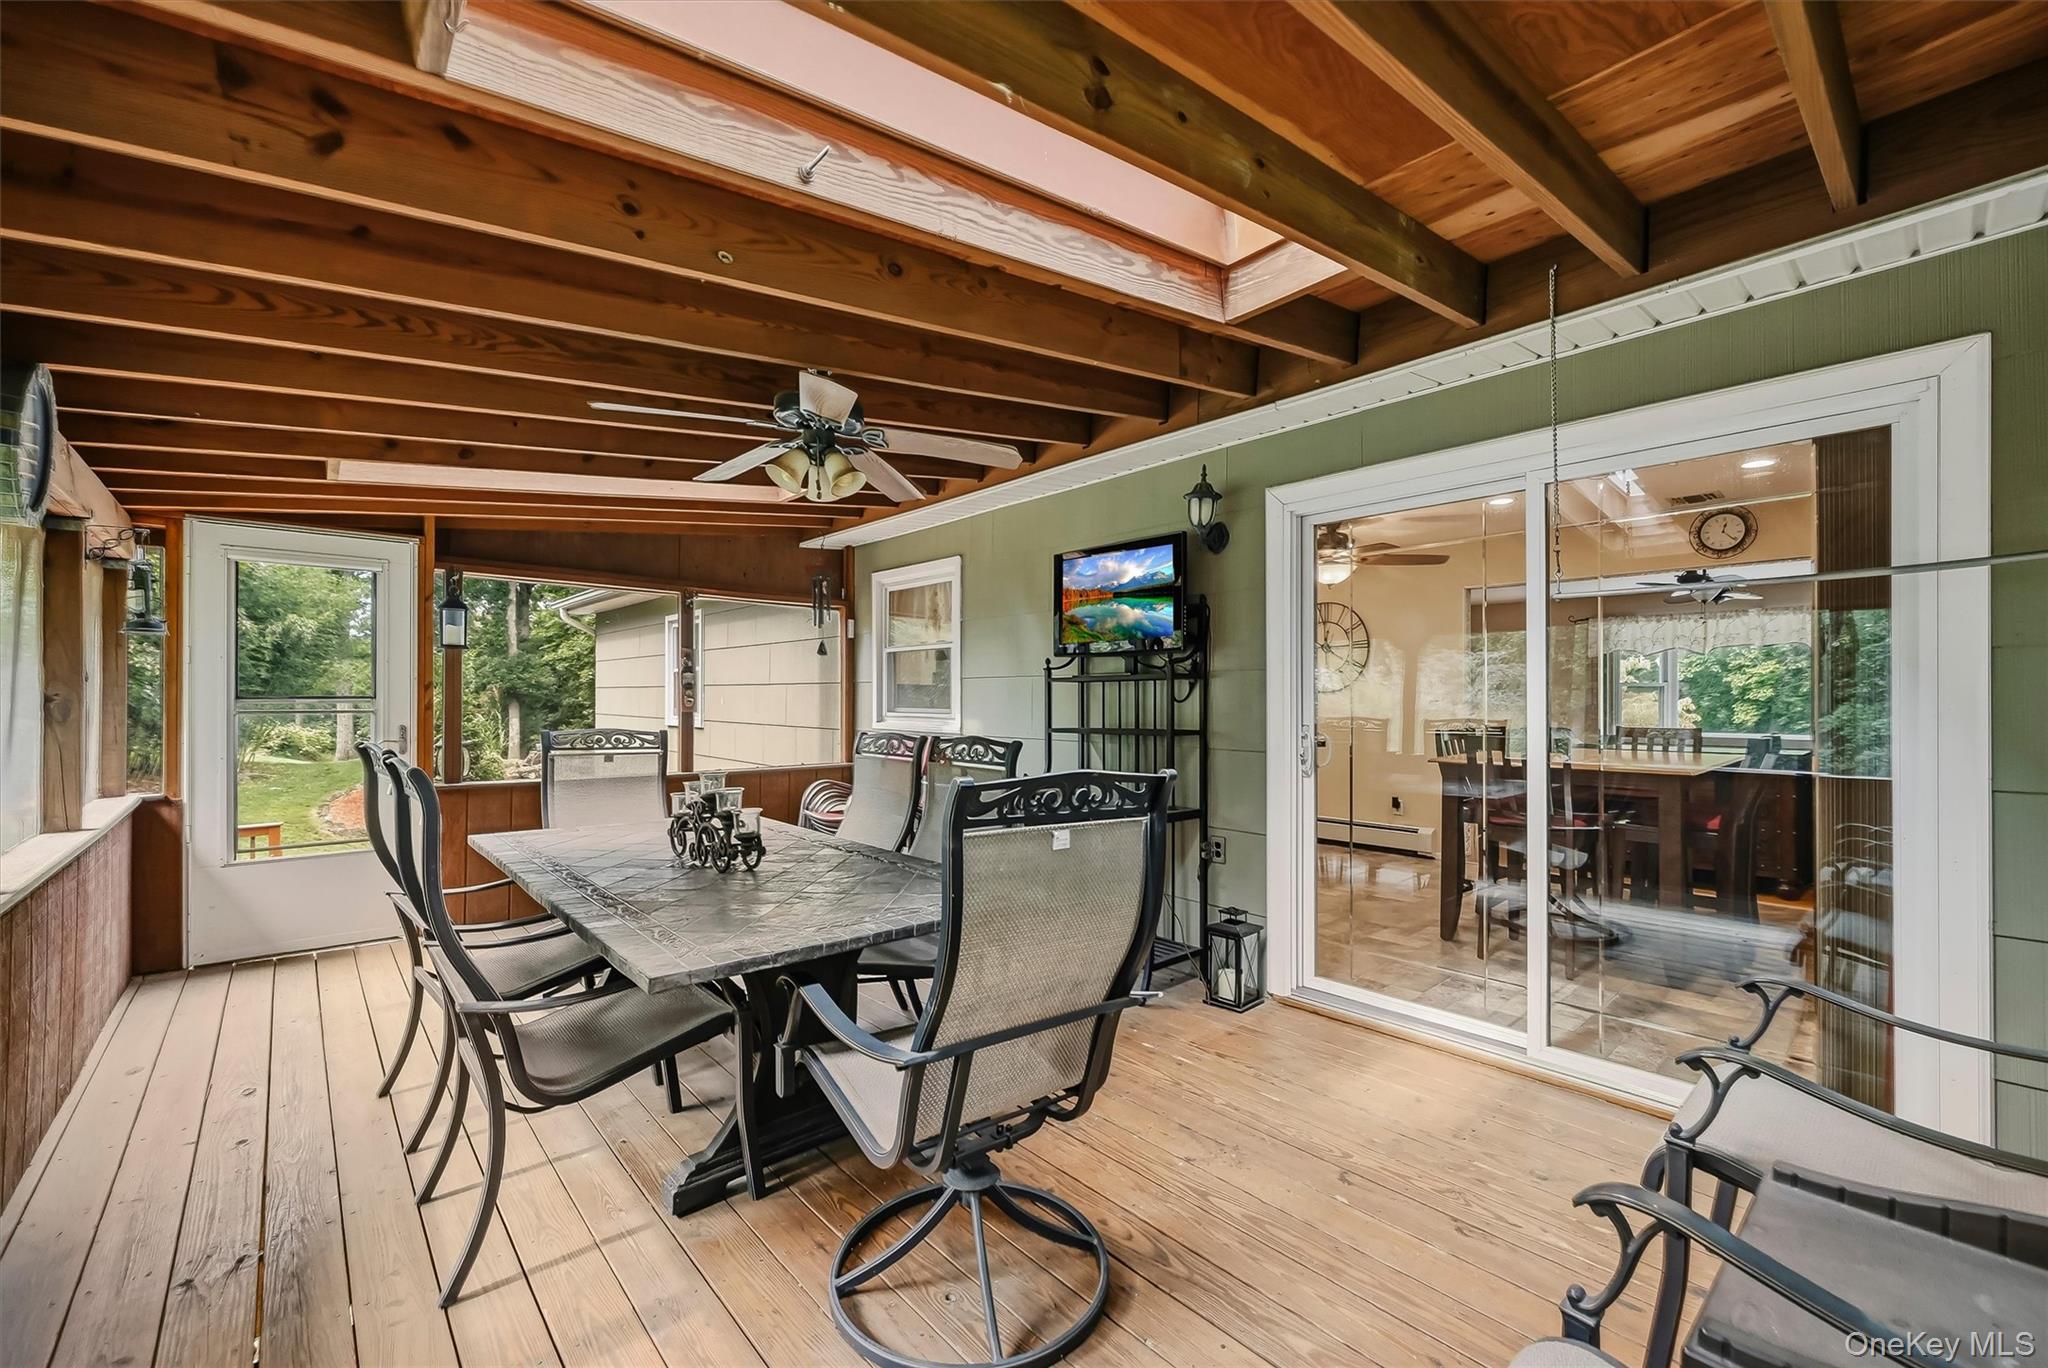
Covered patio with exposed timber ceiling, outdoor dining set, and views of the wooded yard.
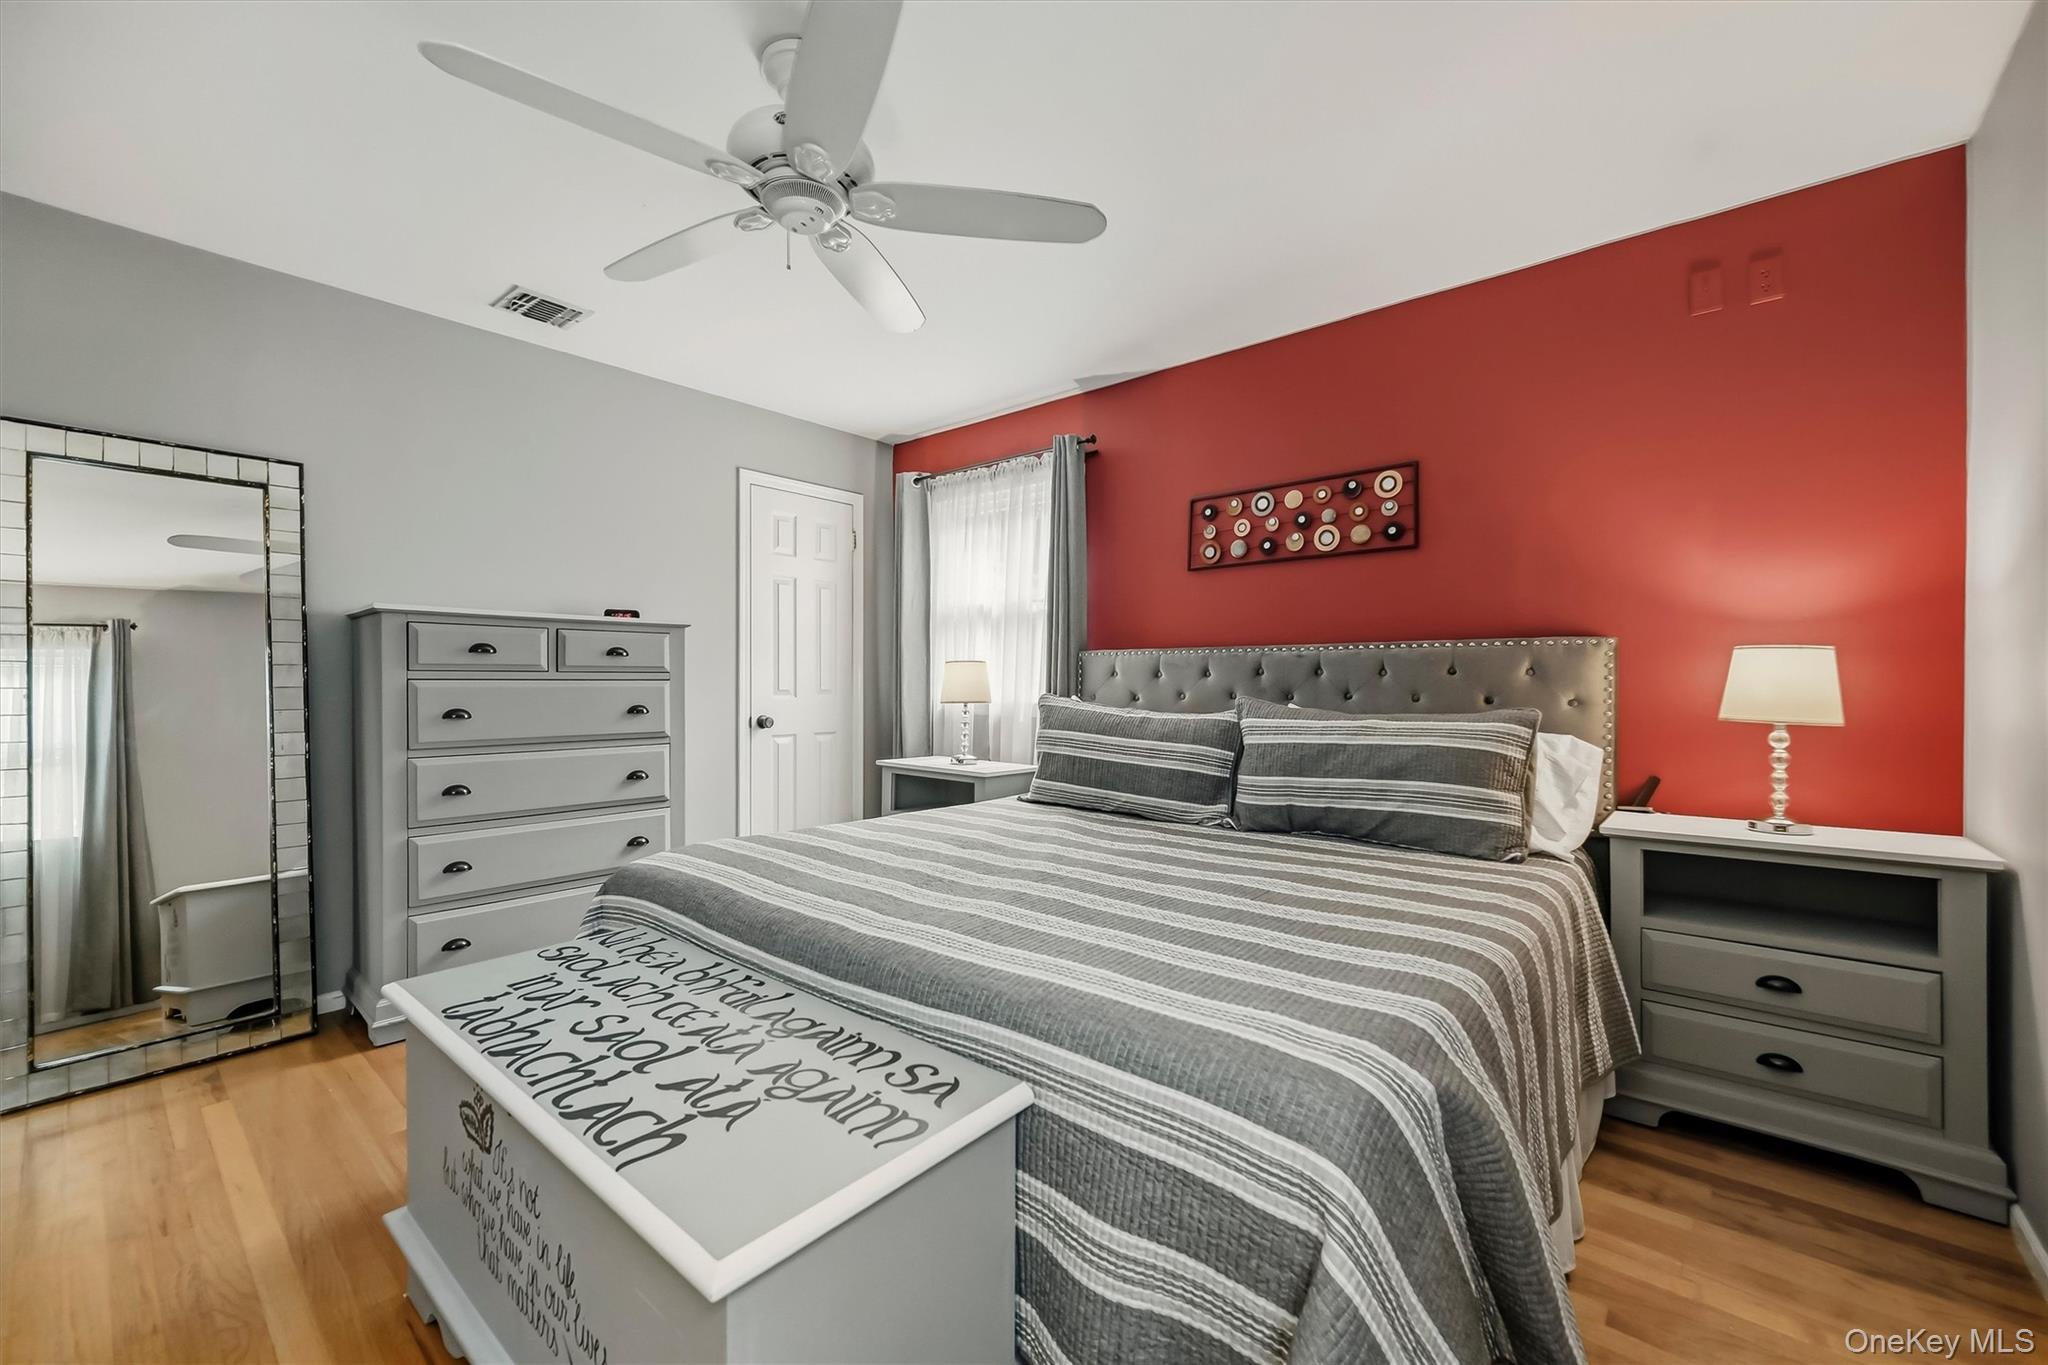
Staged bedroom with a gray striped bed against a red accent wall and matching gray furniture.
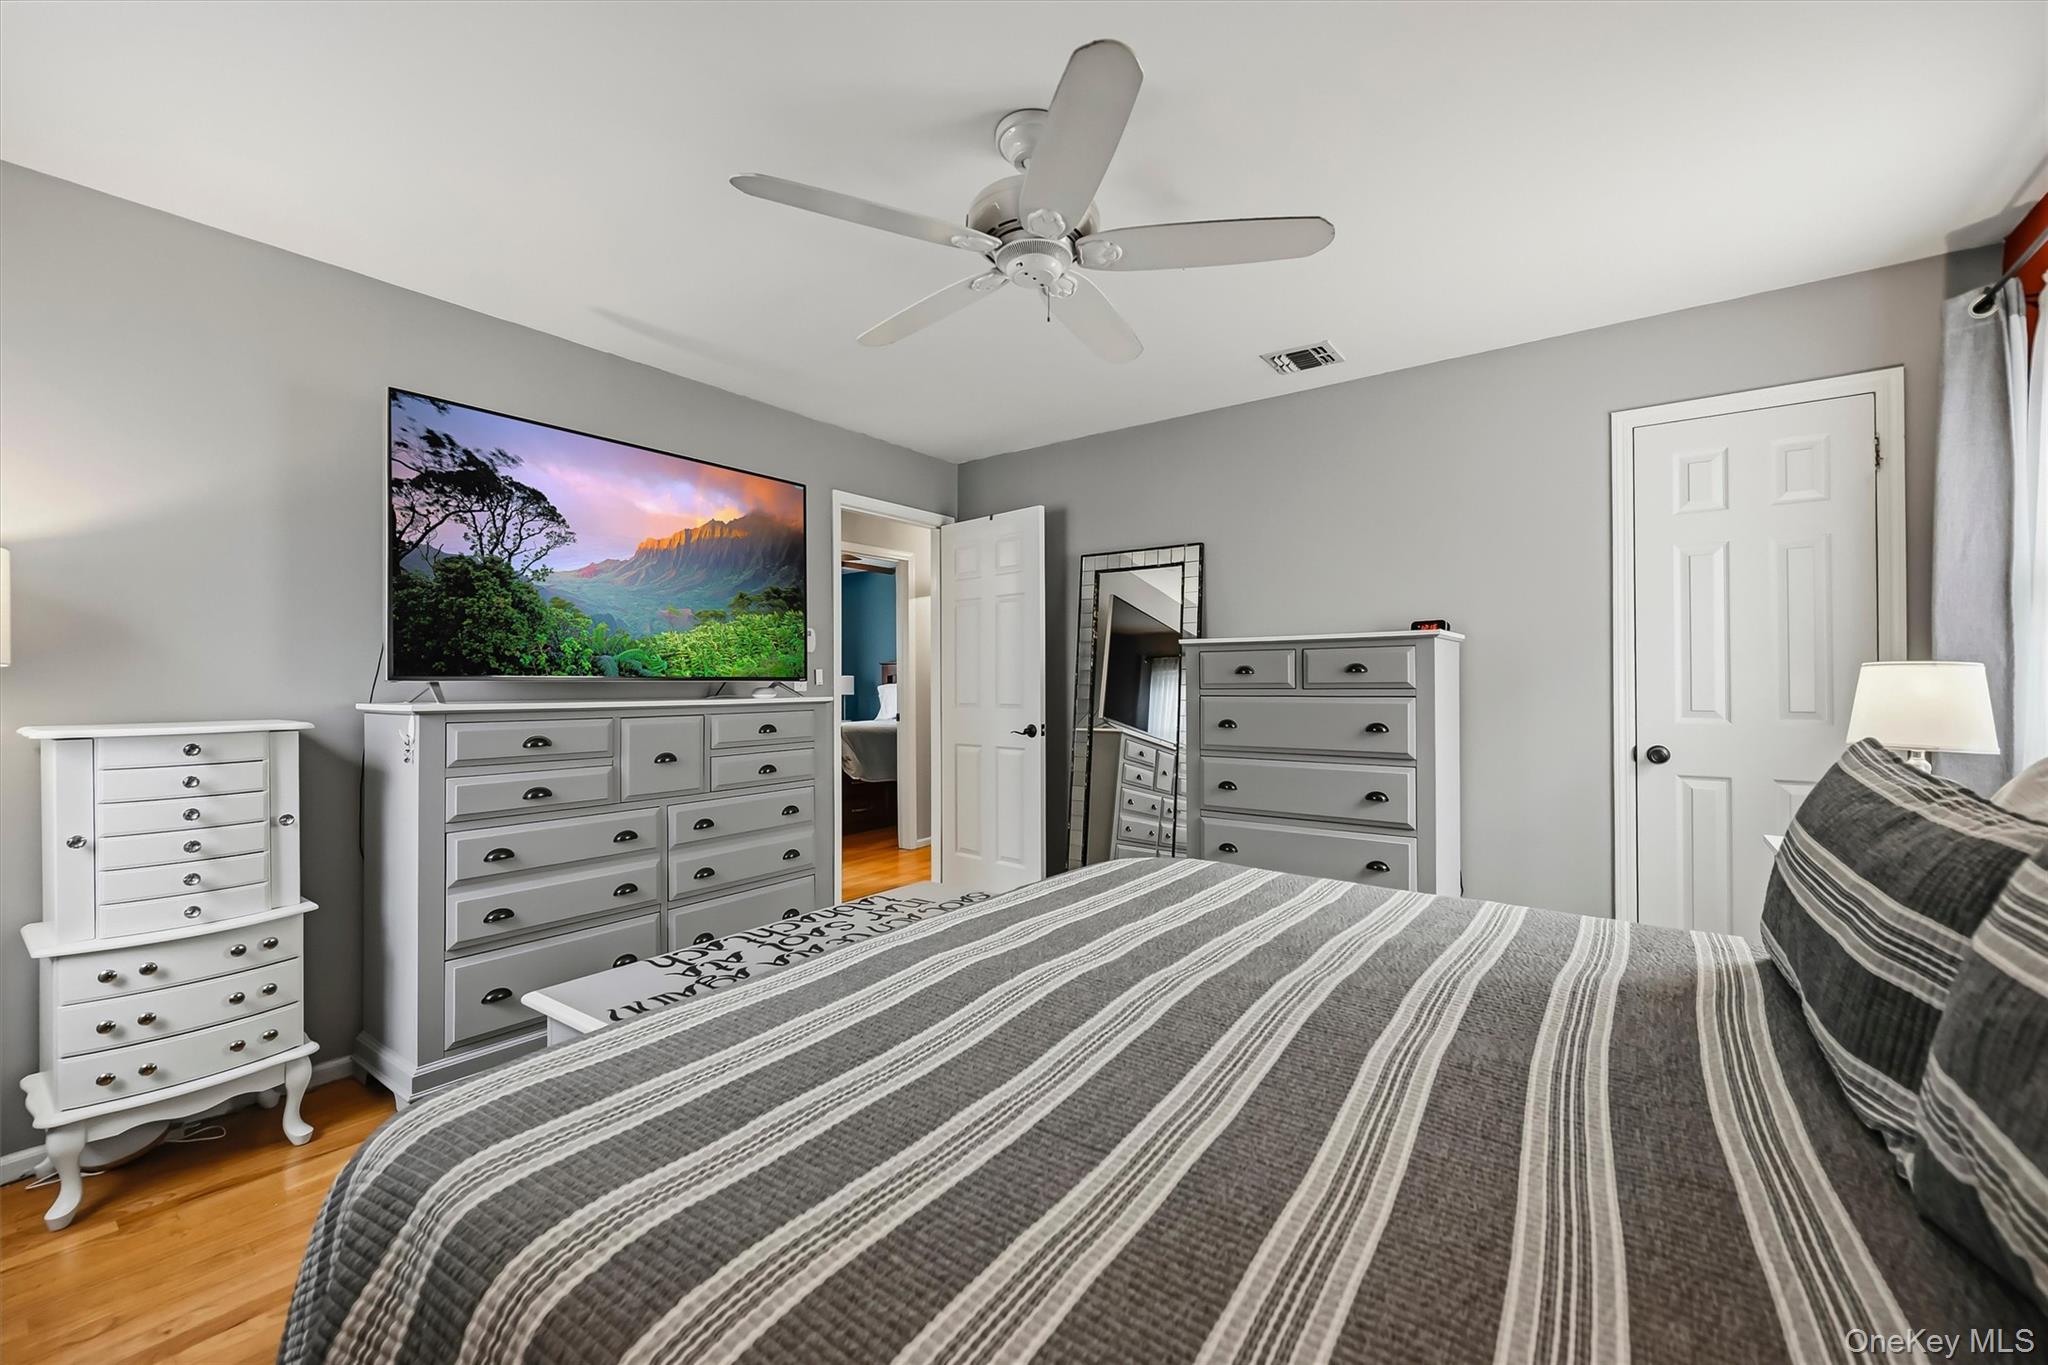
Bedroom with gray striped bedding, white dressers, hardwood floors, and a ceiling fan.
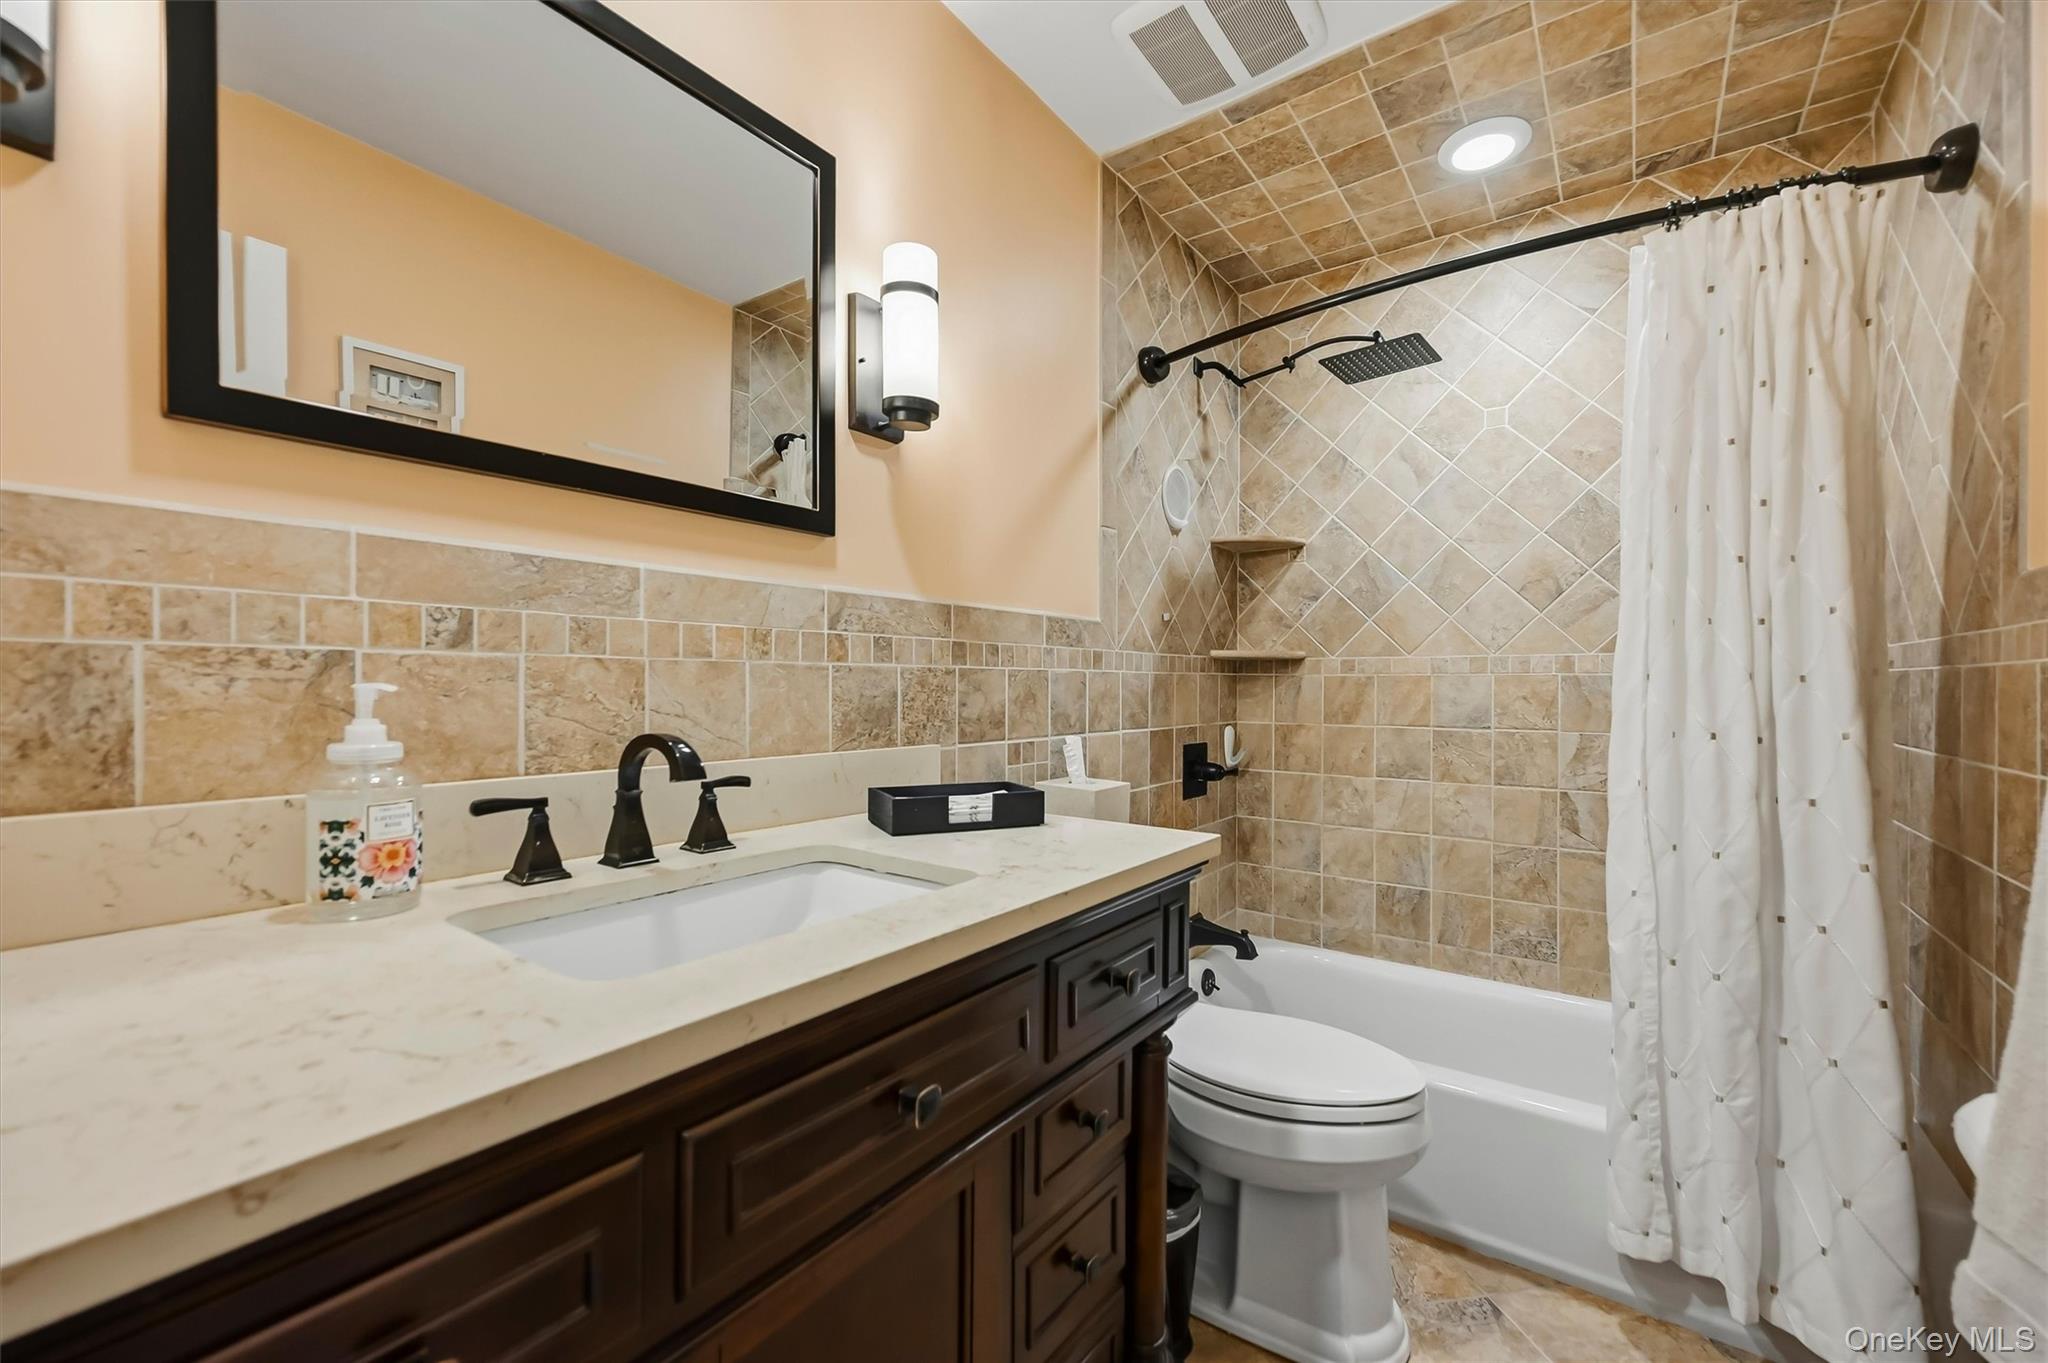
Bathroom with a dark wood vanity, stone countertop, and tiled tub-shower with black fixtures.
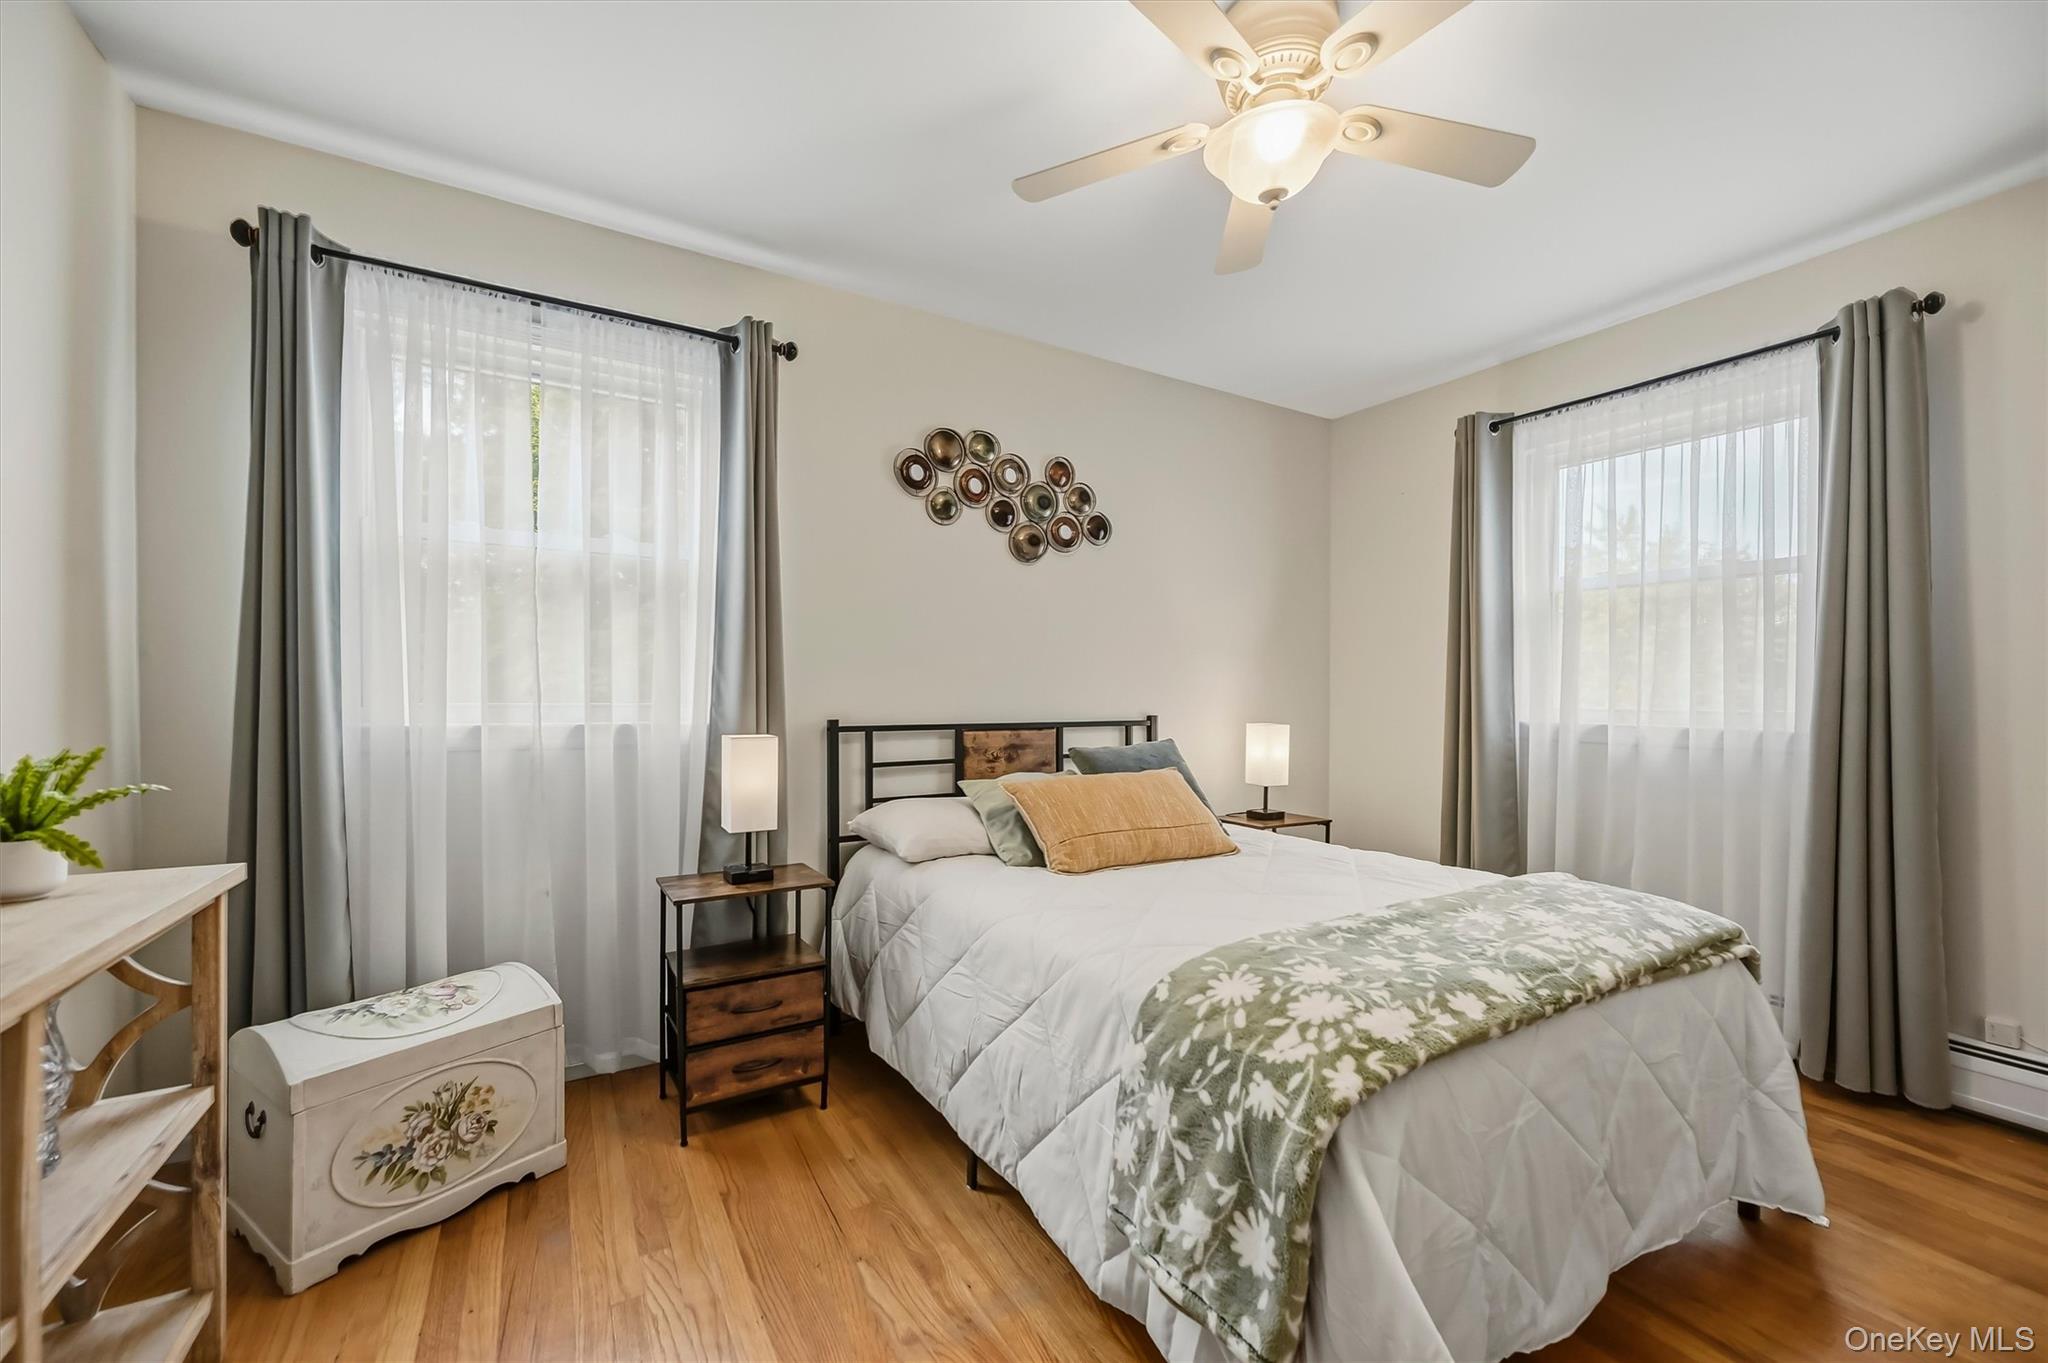
Bedroom with a white bed and green floral throw between two curtained windows.
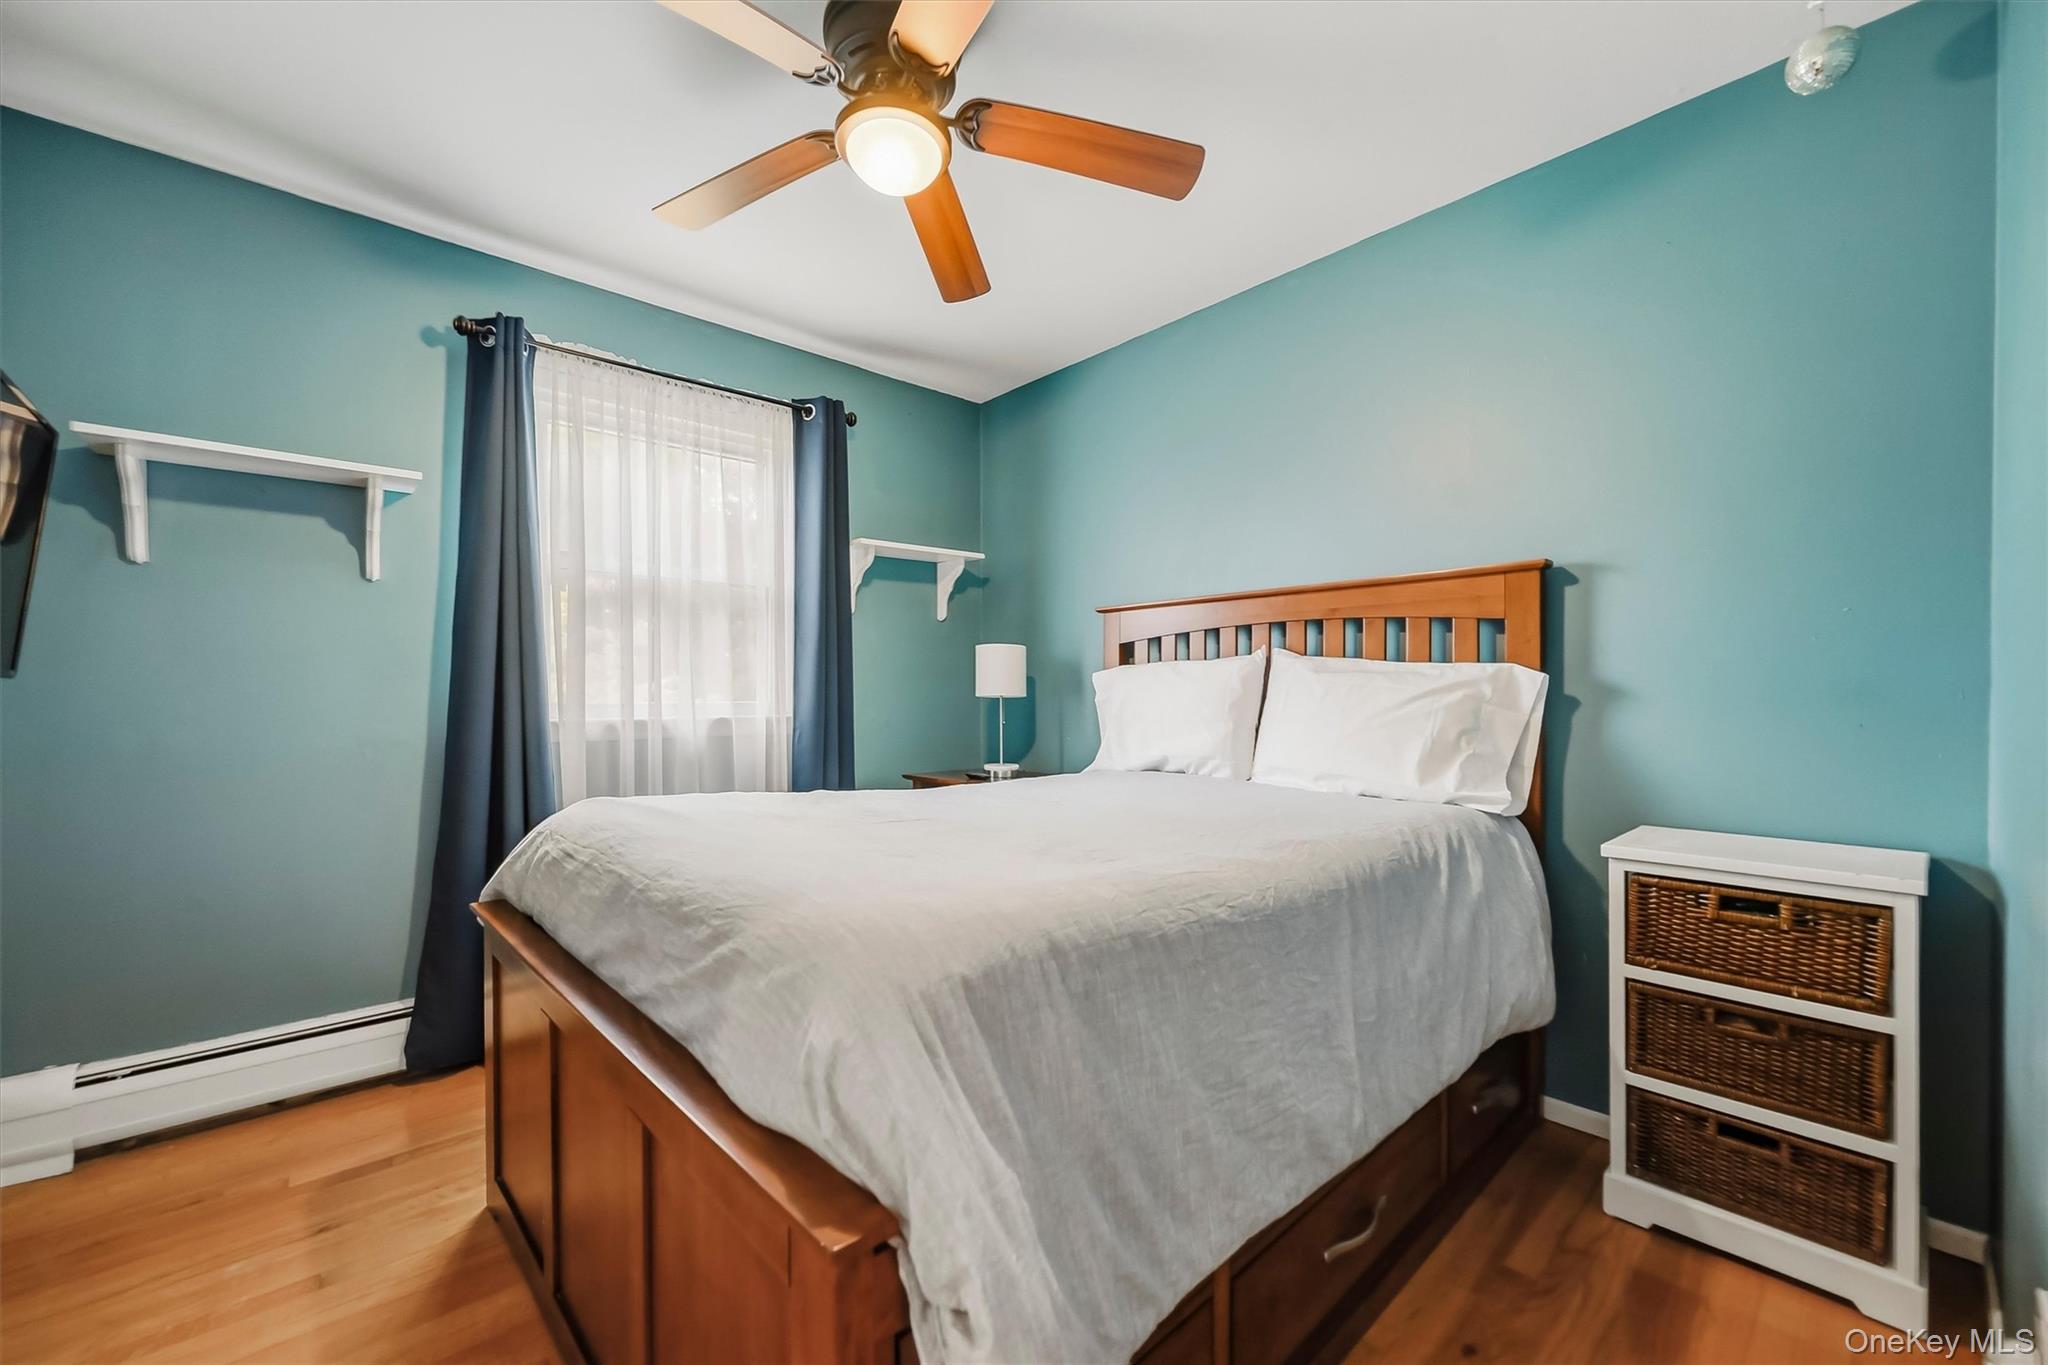
Bedroom with teal walls, hardwood floors, and a wooden storage bed beneath a ceiling fan.
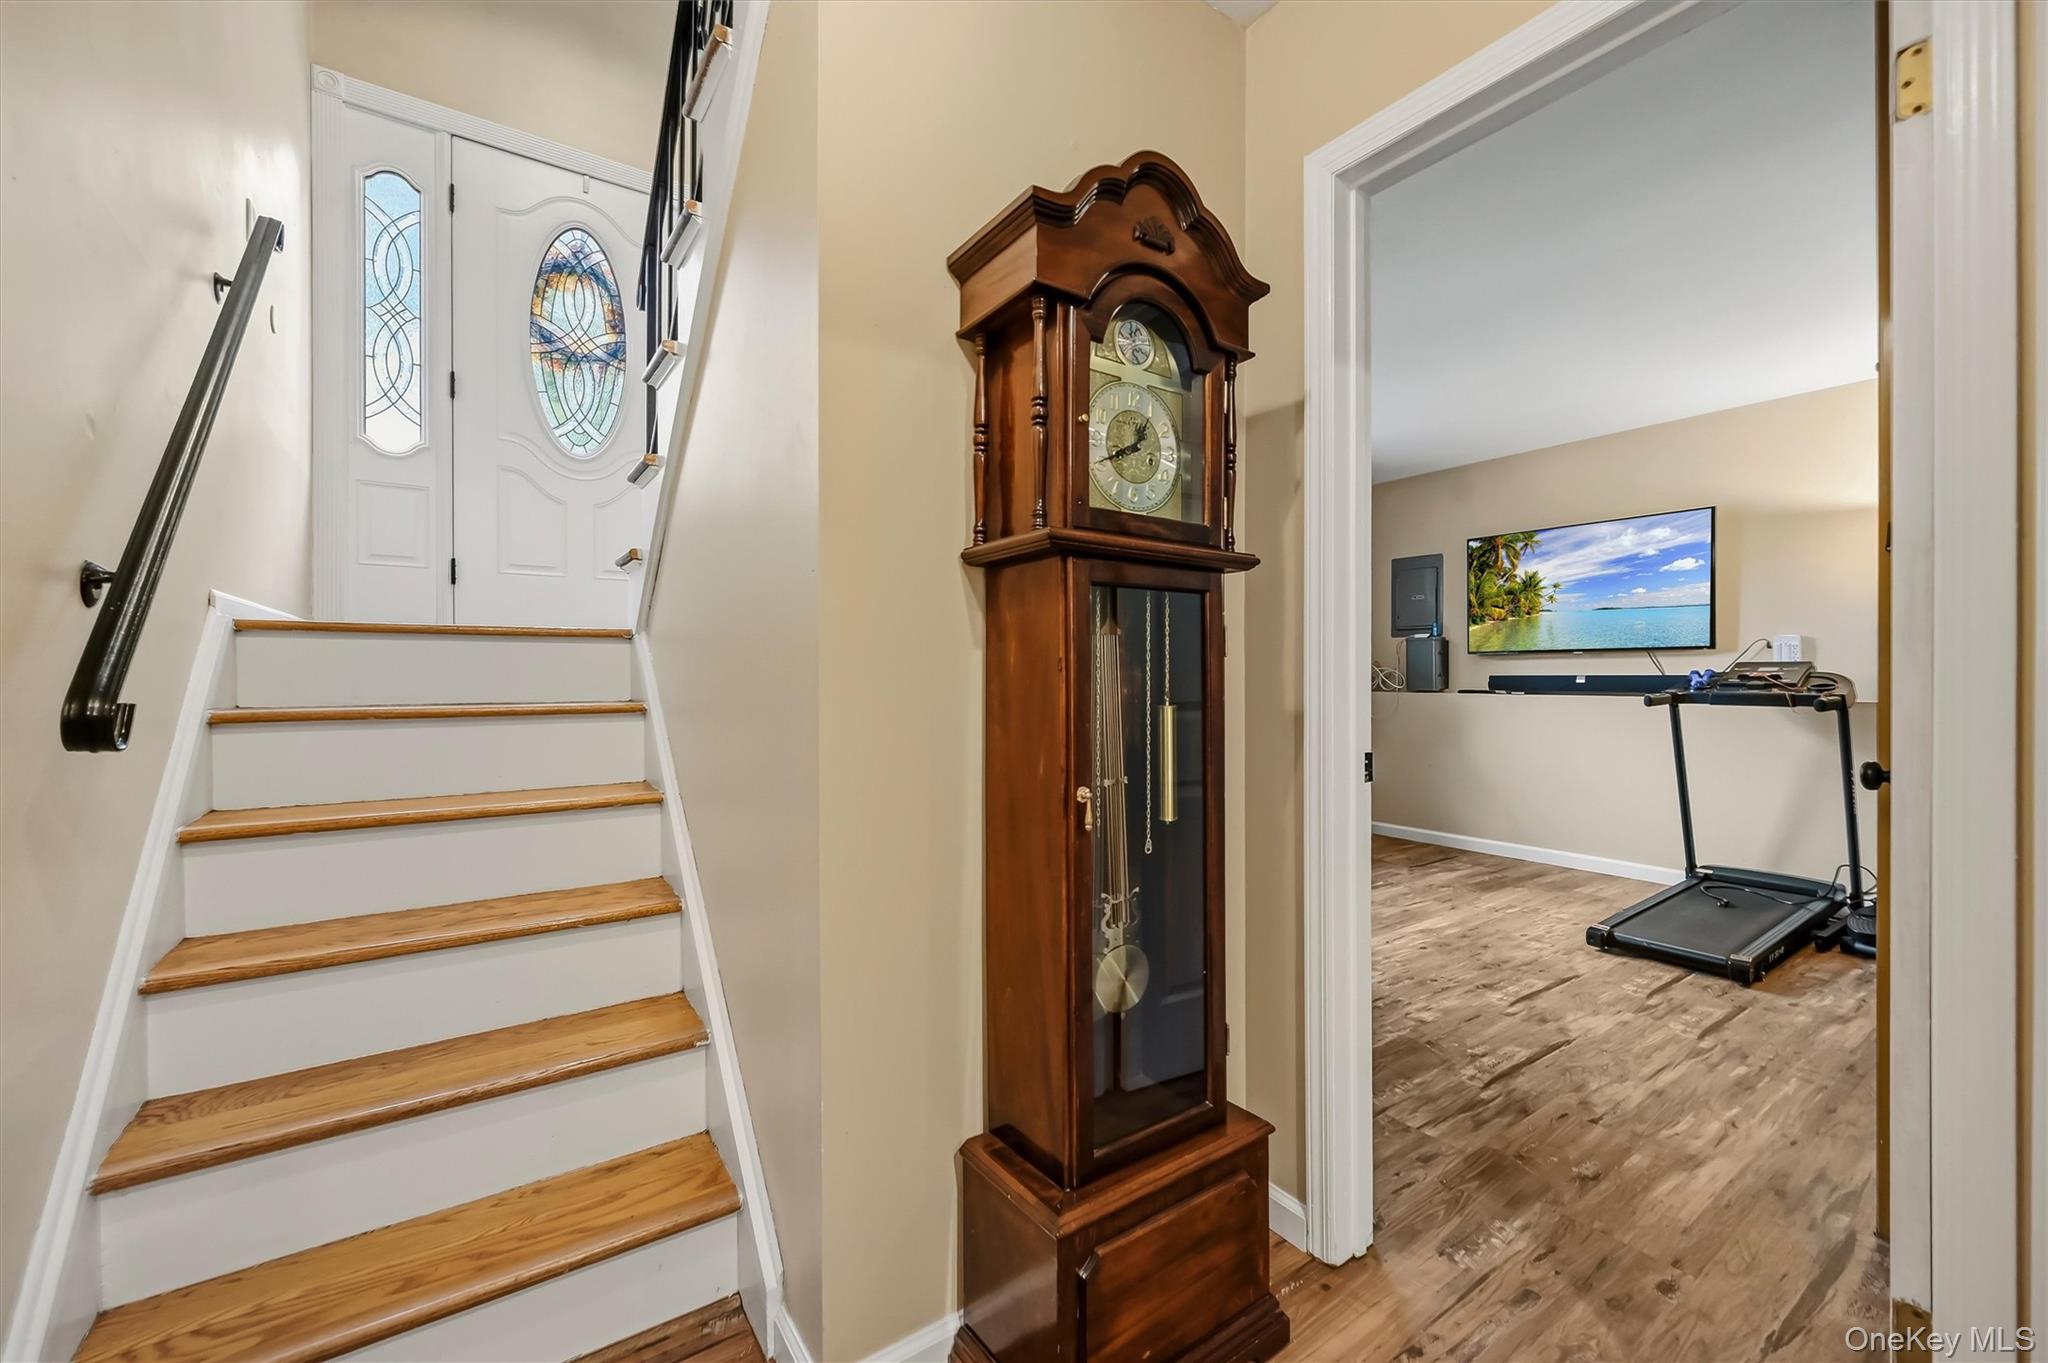
Staircase with wood treads beside a grandfather clock and doorway to a room with a treadmill.
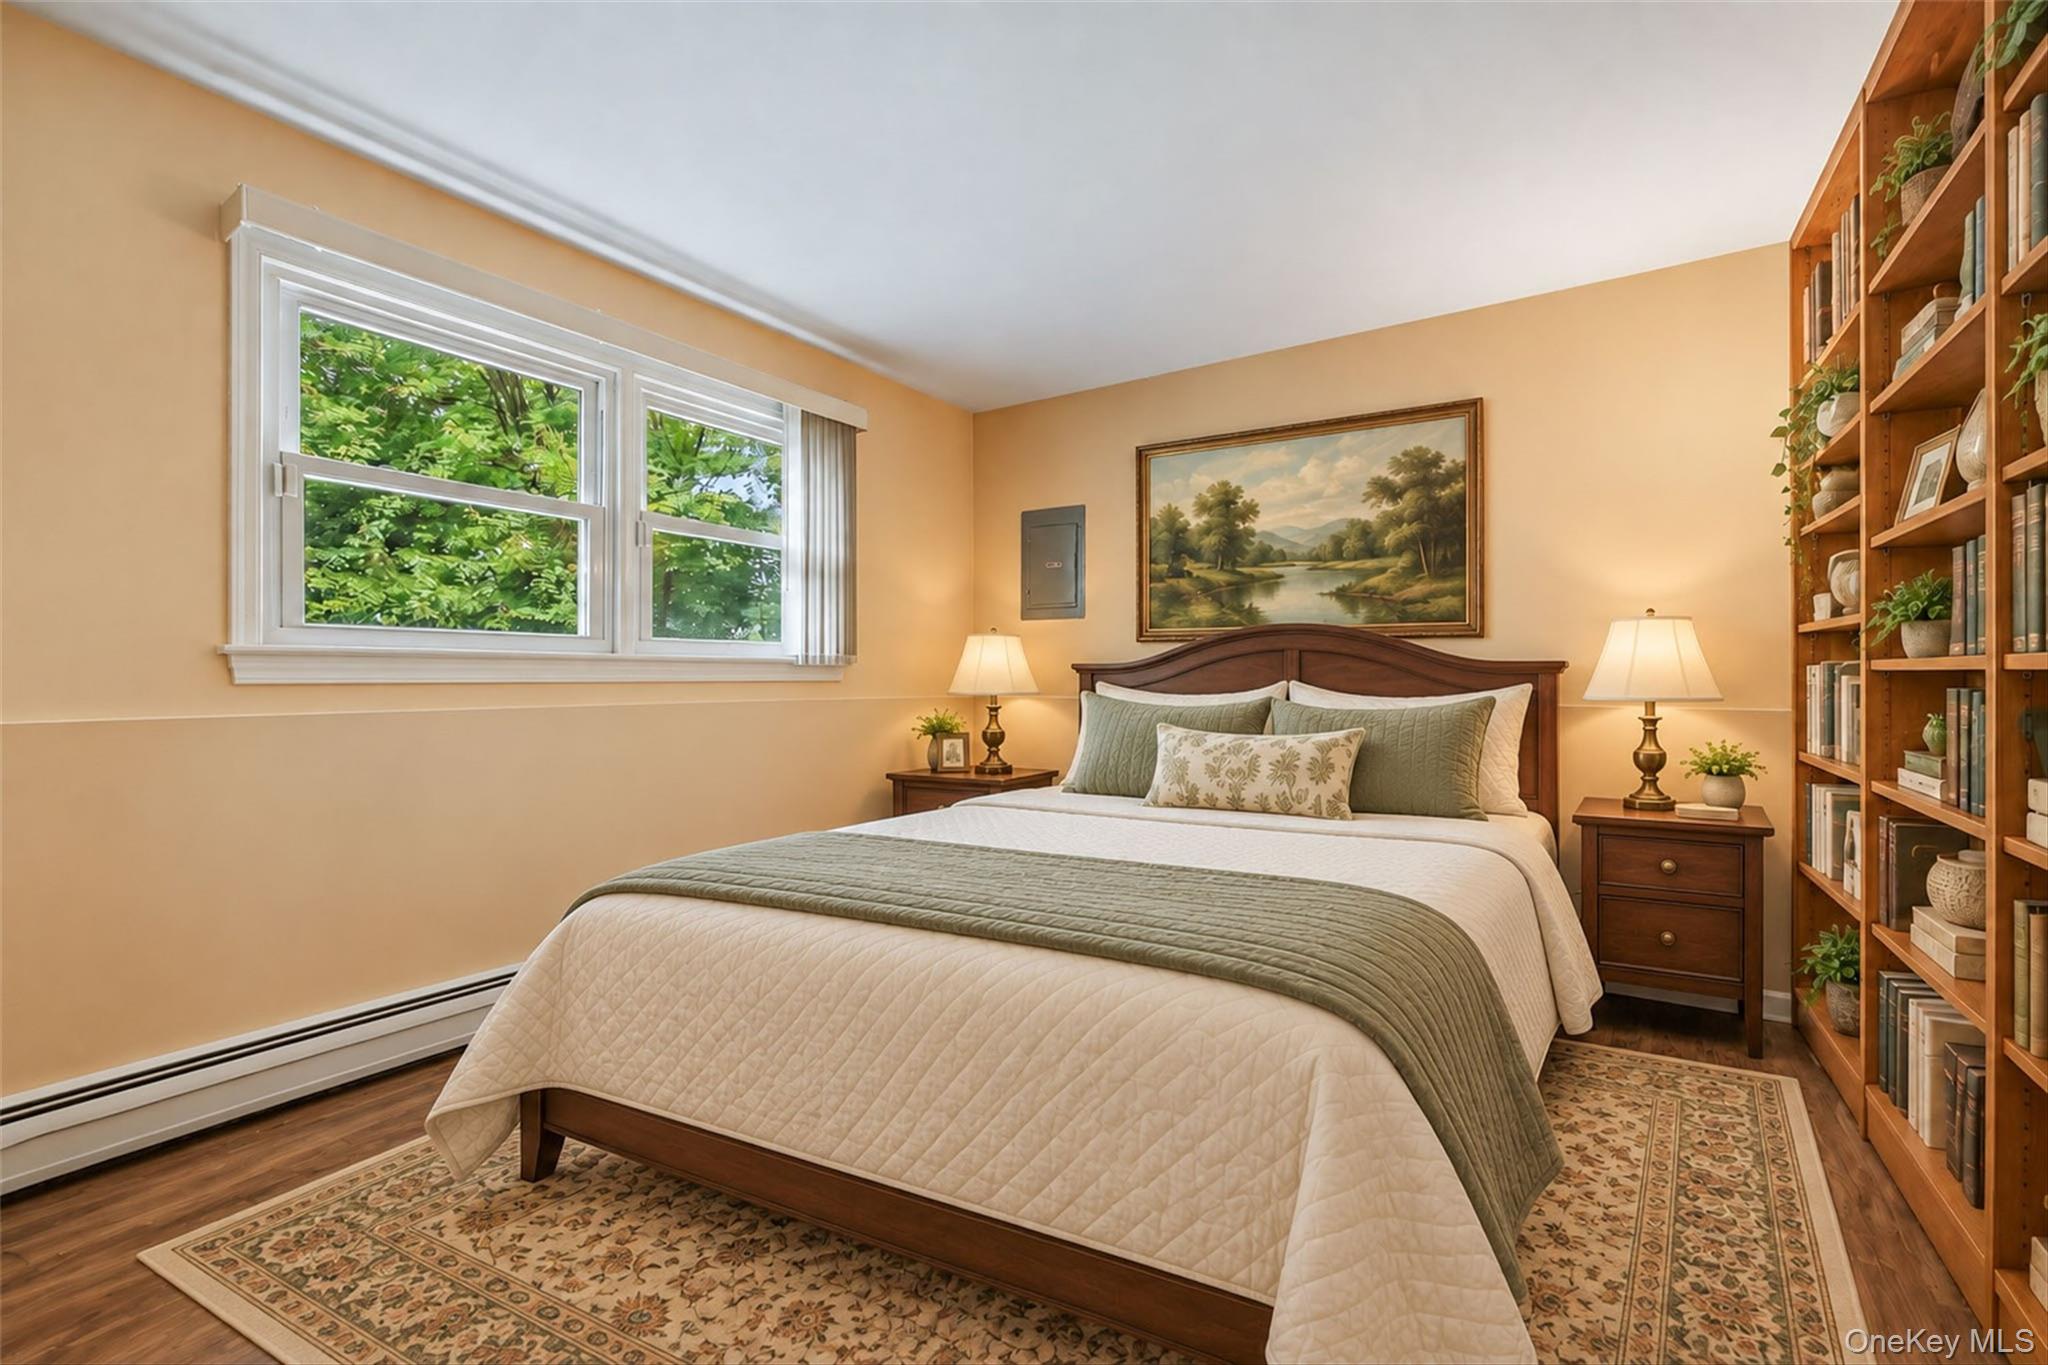
Furnished bedroom with a wooden bed, leafy window view, and floor-to-ceiling bookcase.
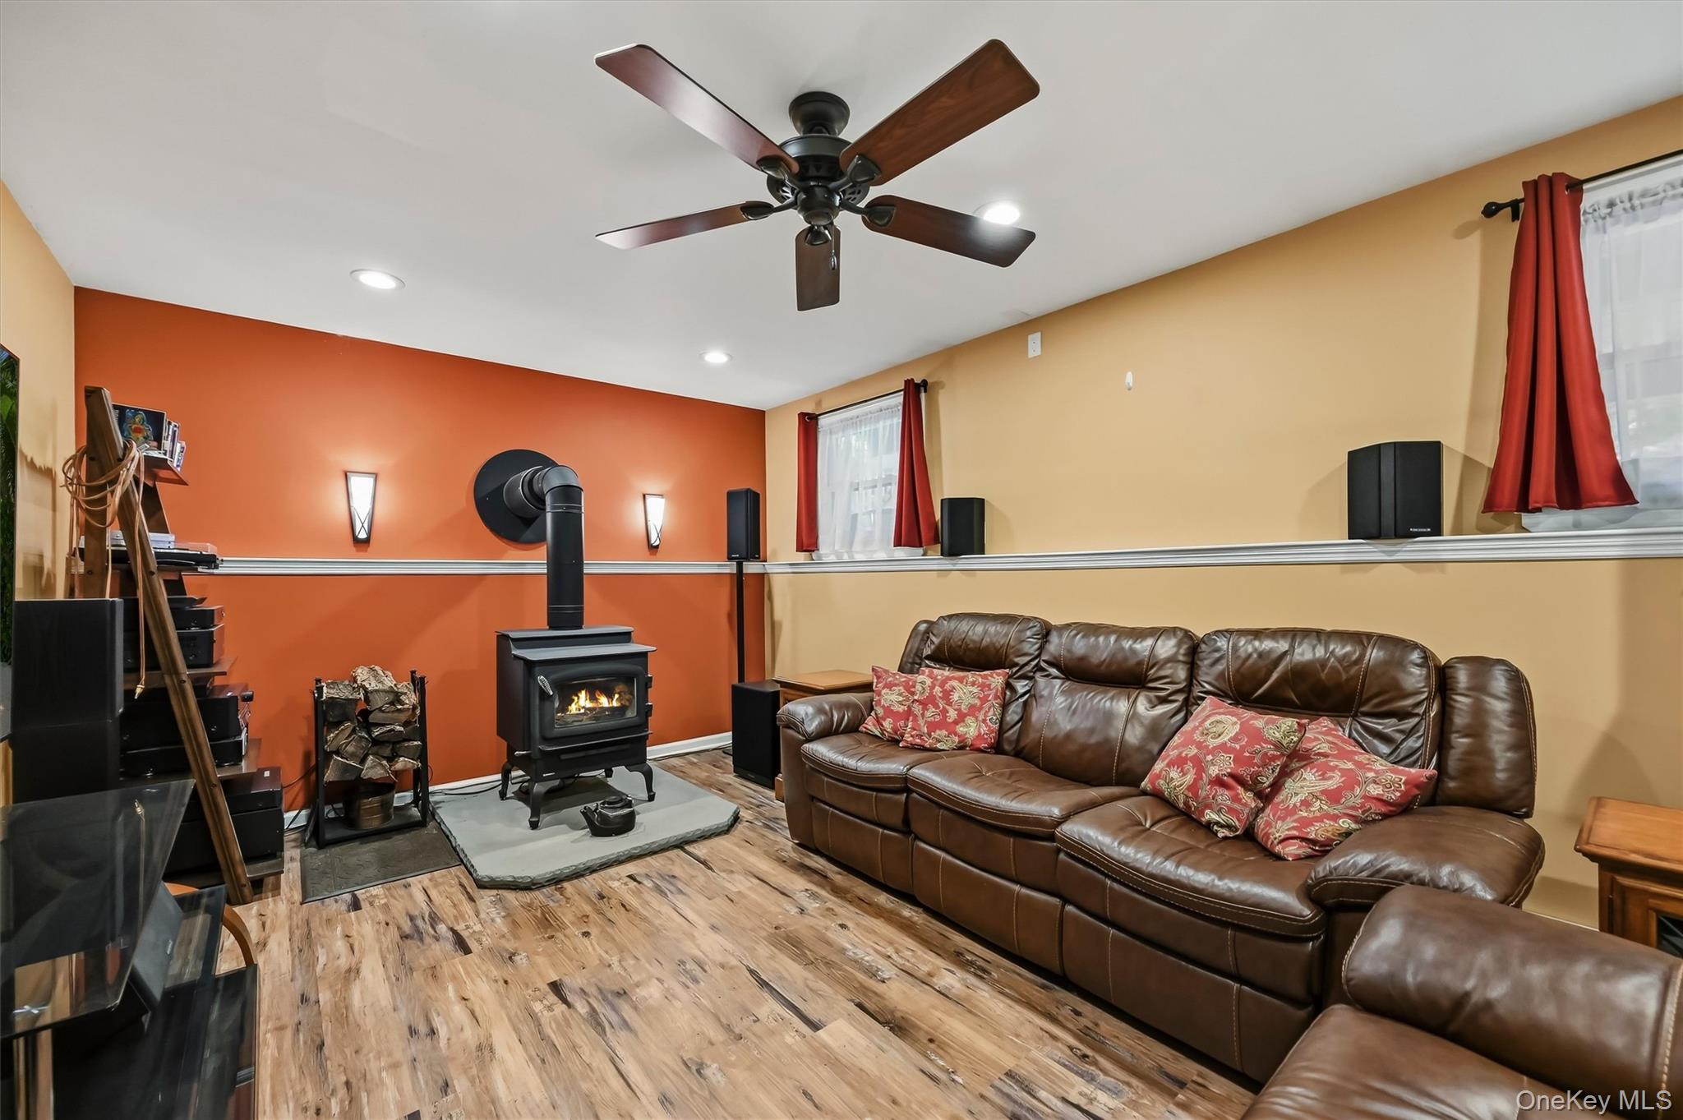
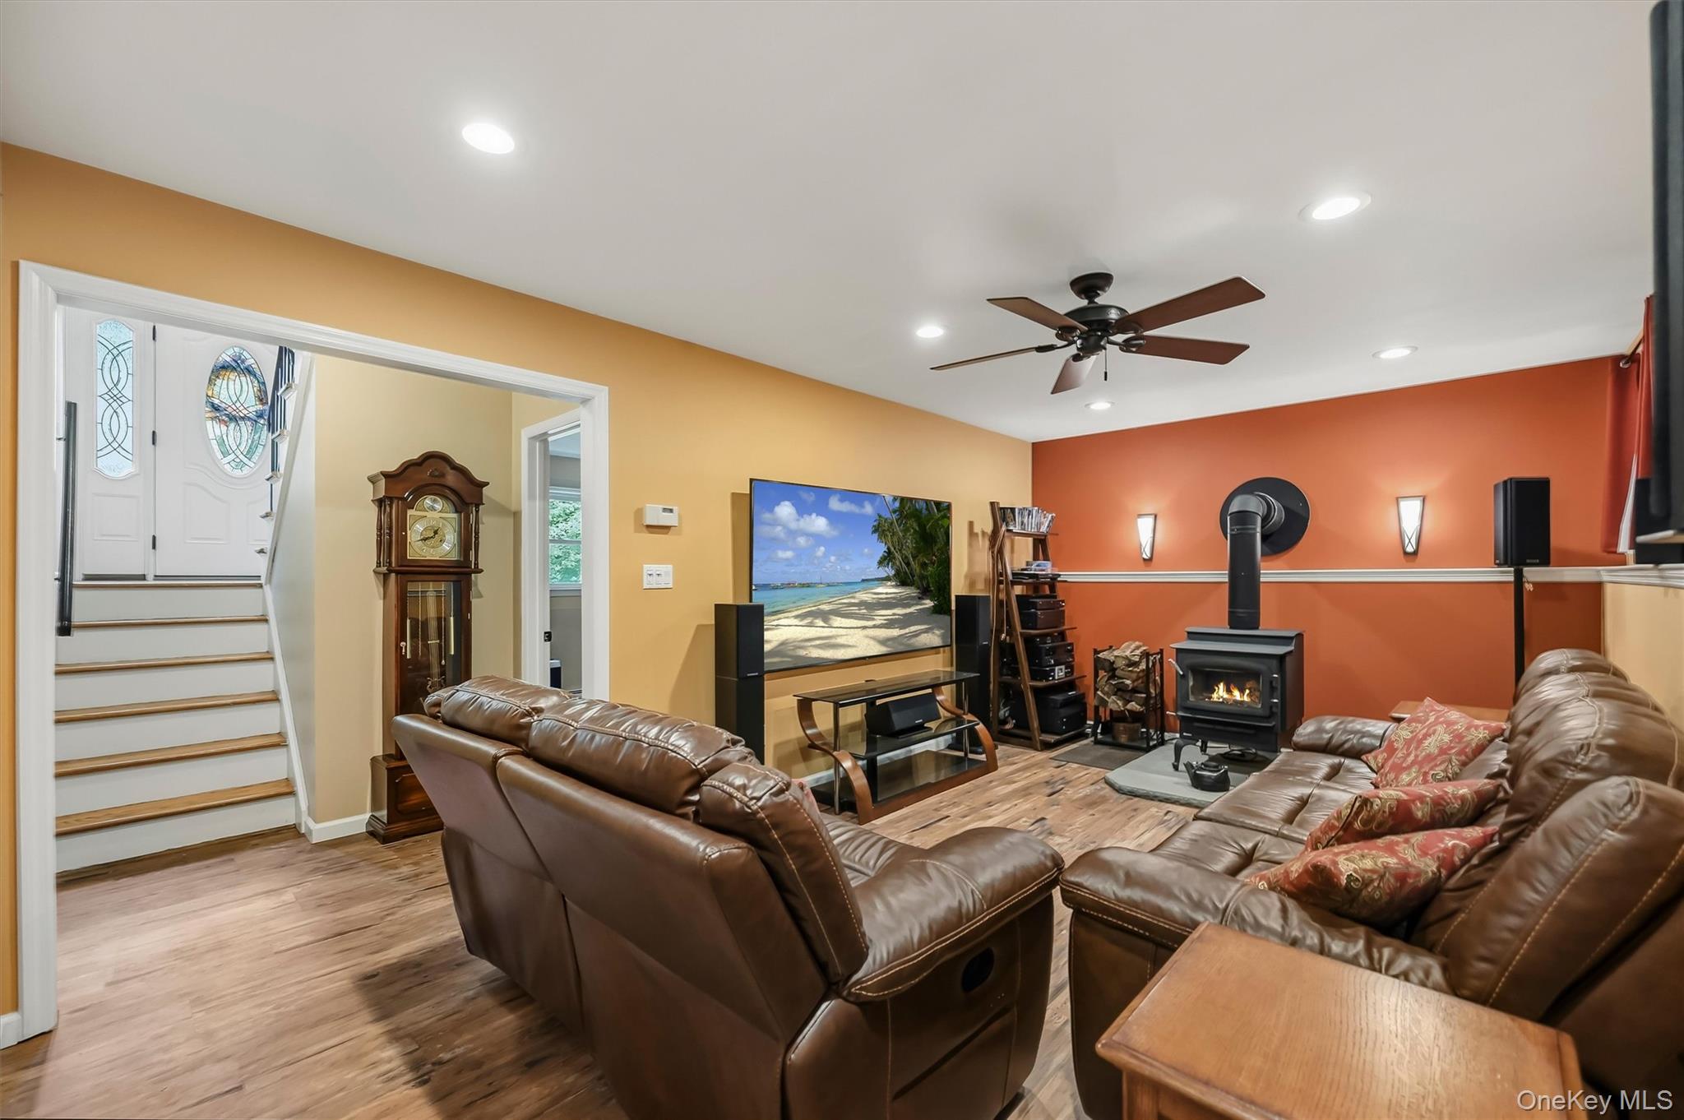
Living room with a brown leather sectional and a wood-burning stove against an orange wall.
Furnished living room with brown leather sofas, a wood-burning stove, and staircase.
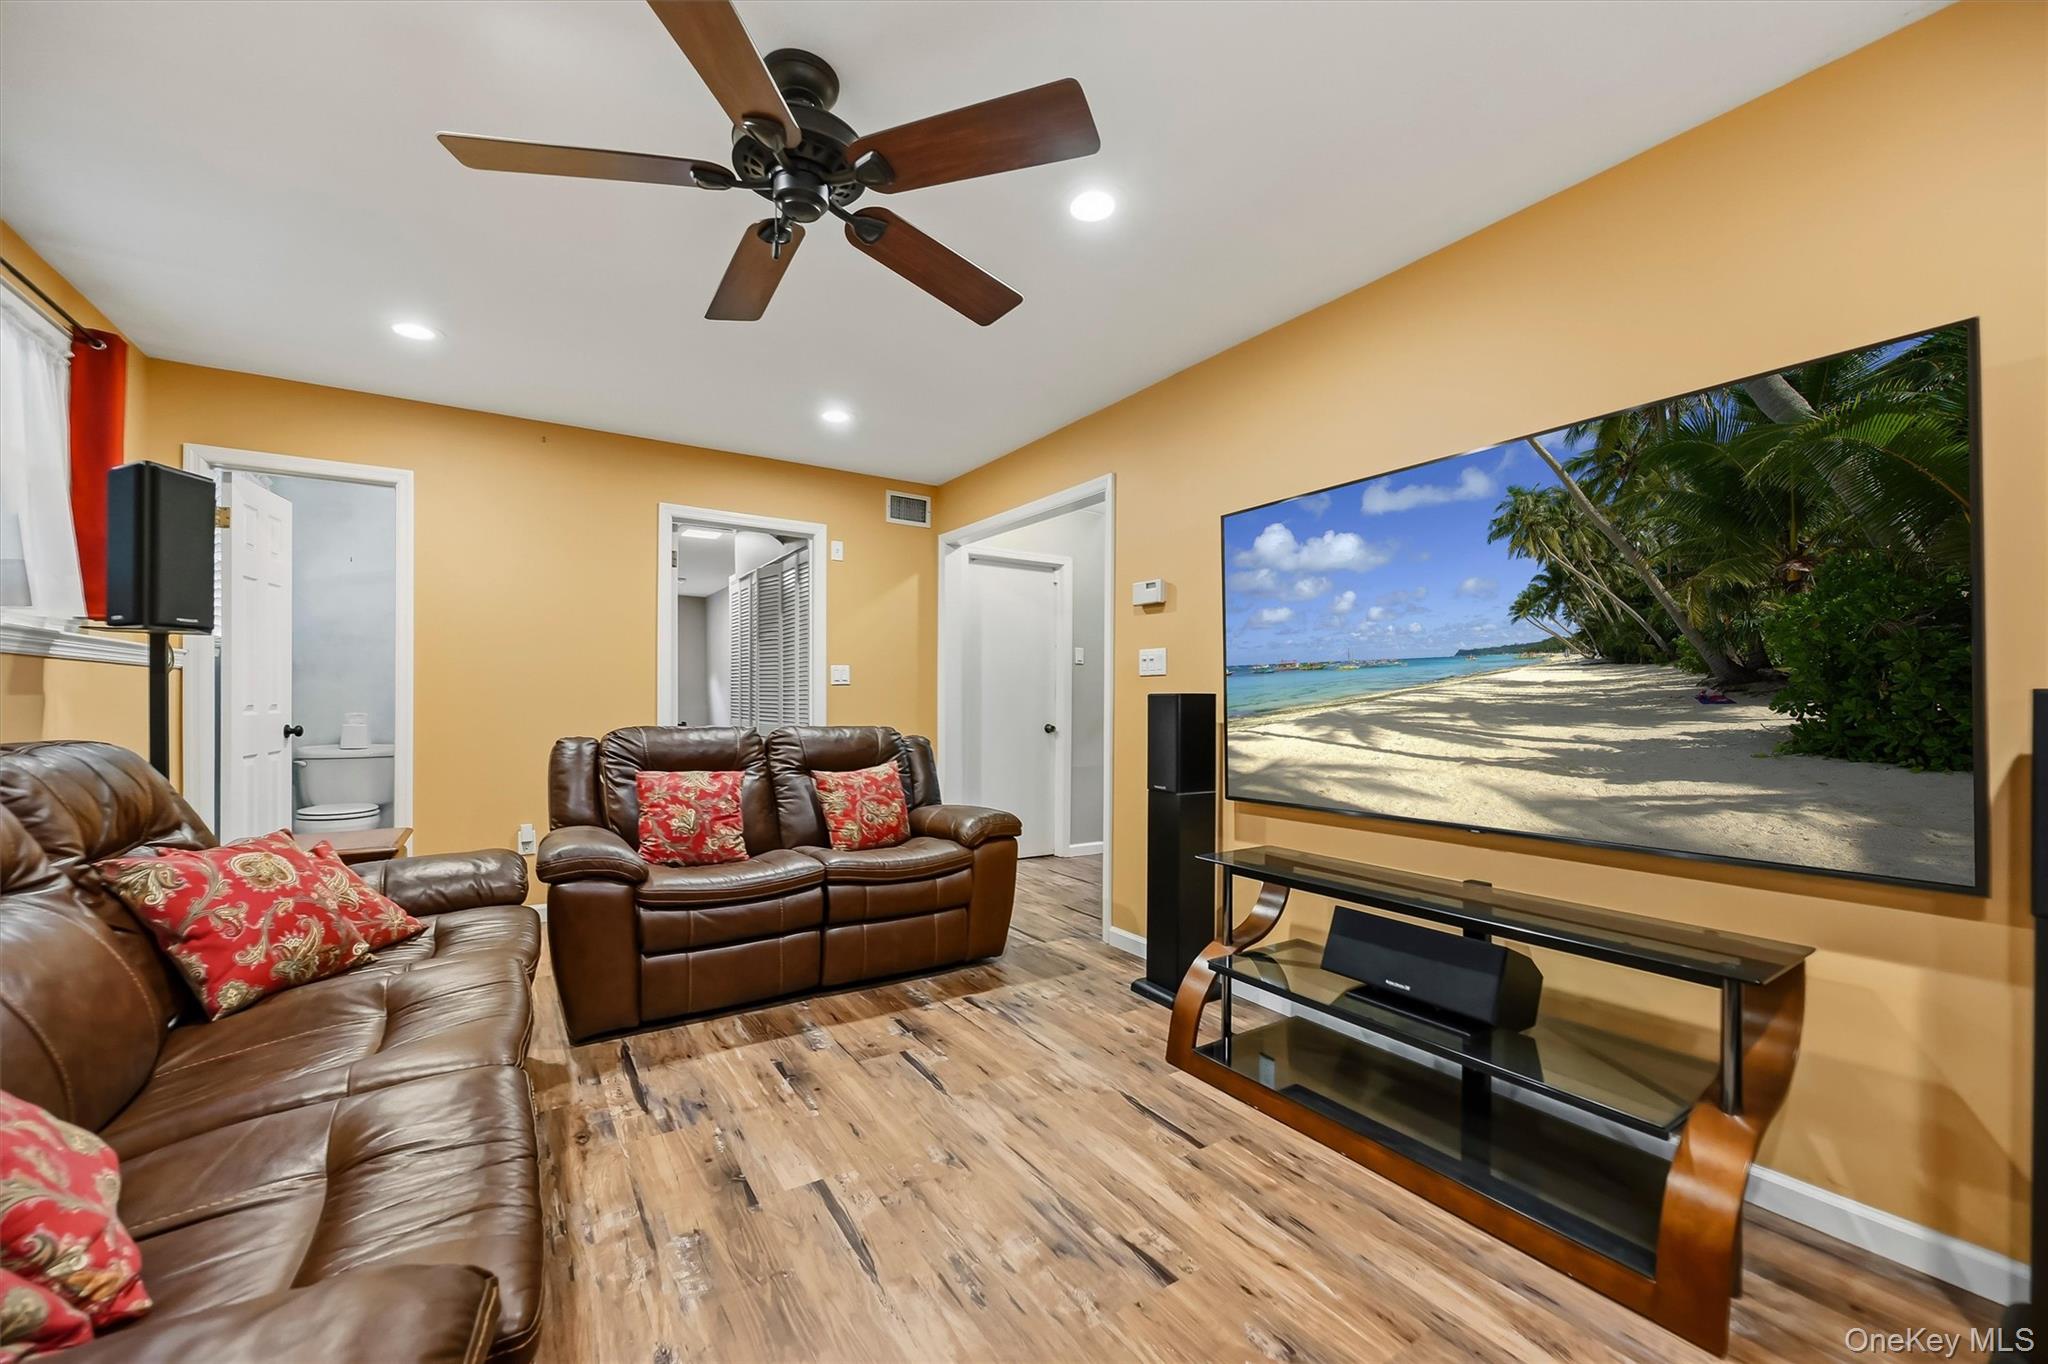
Furnished living room with leather sofas and a large television displaying a tropical beach.
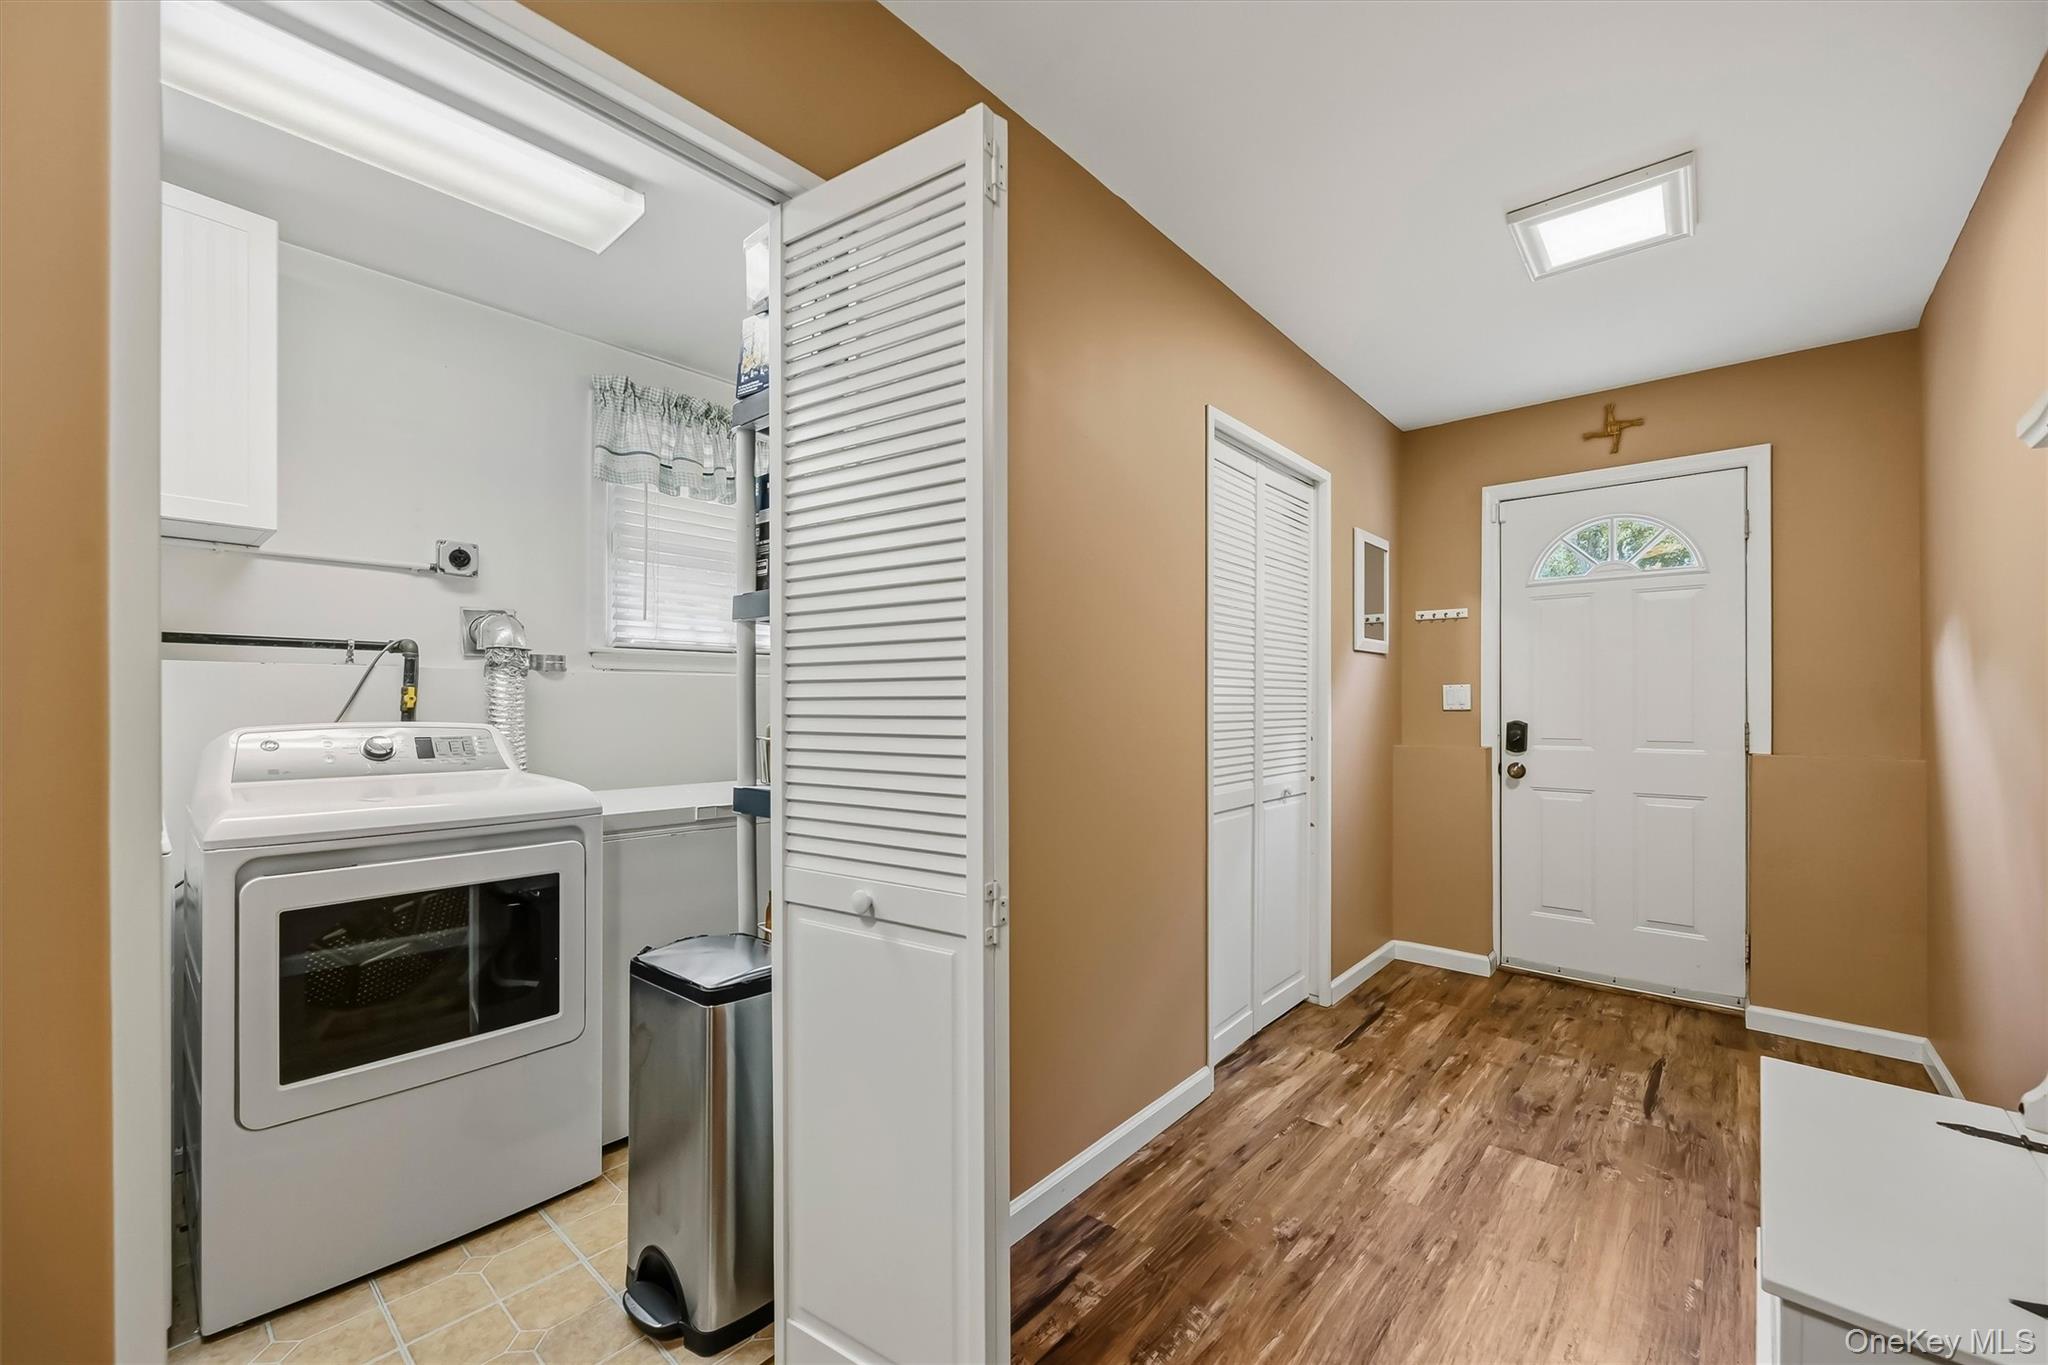
Laundry area beside an entry hall, with a washer and dryer behind a louvered door.
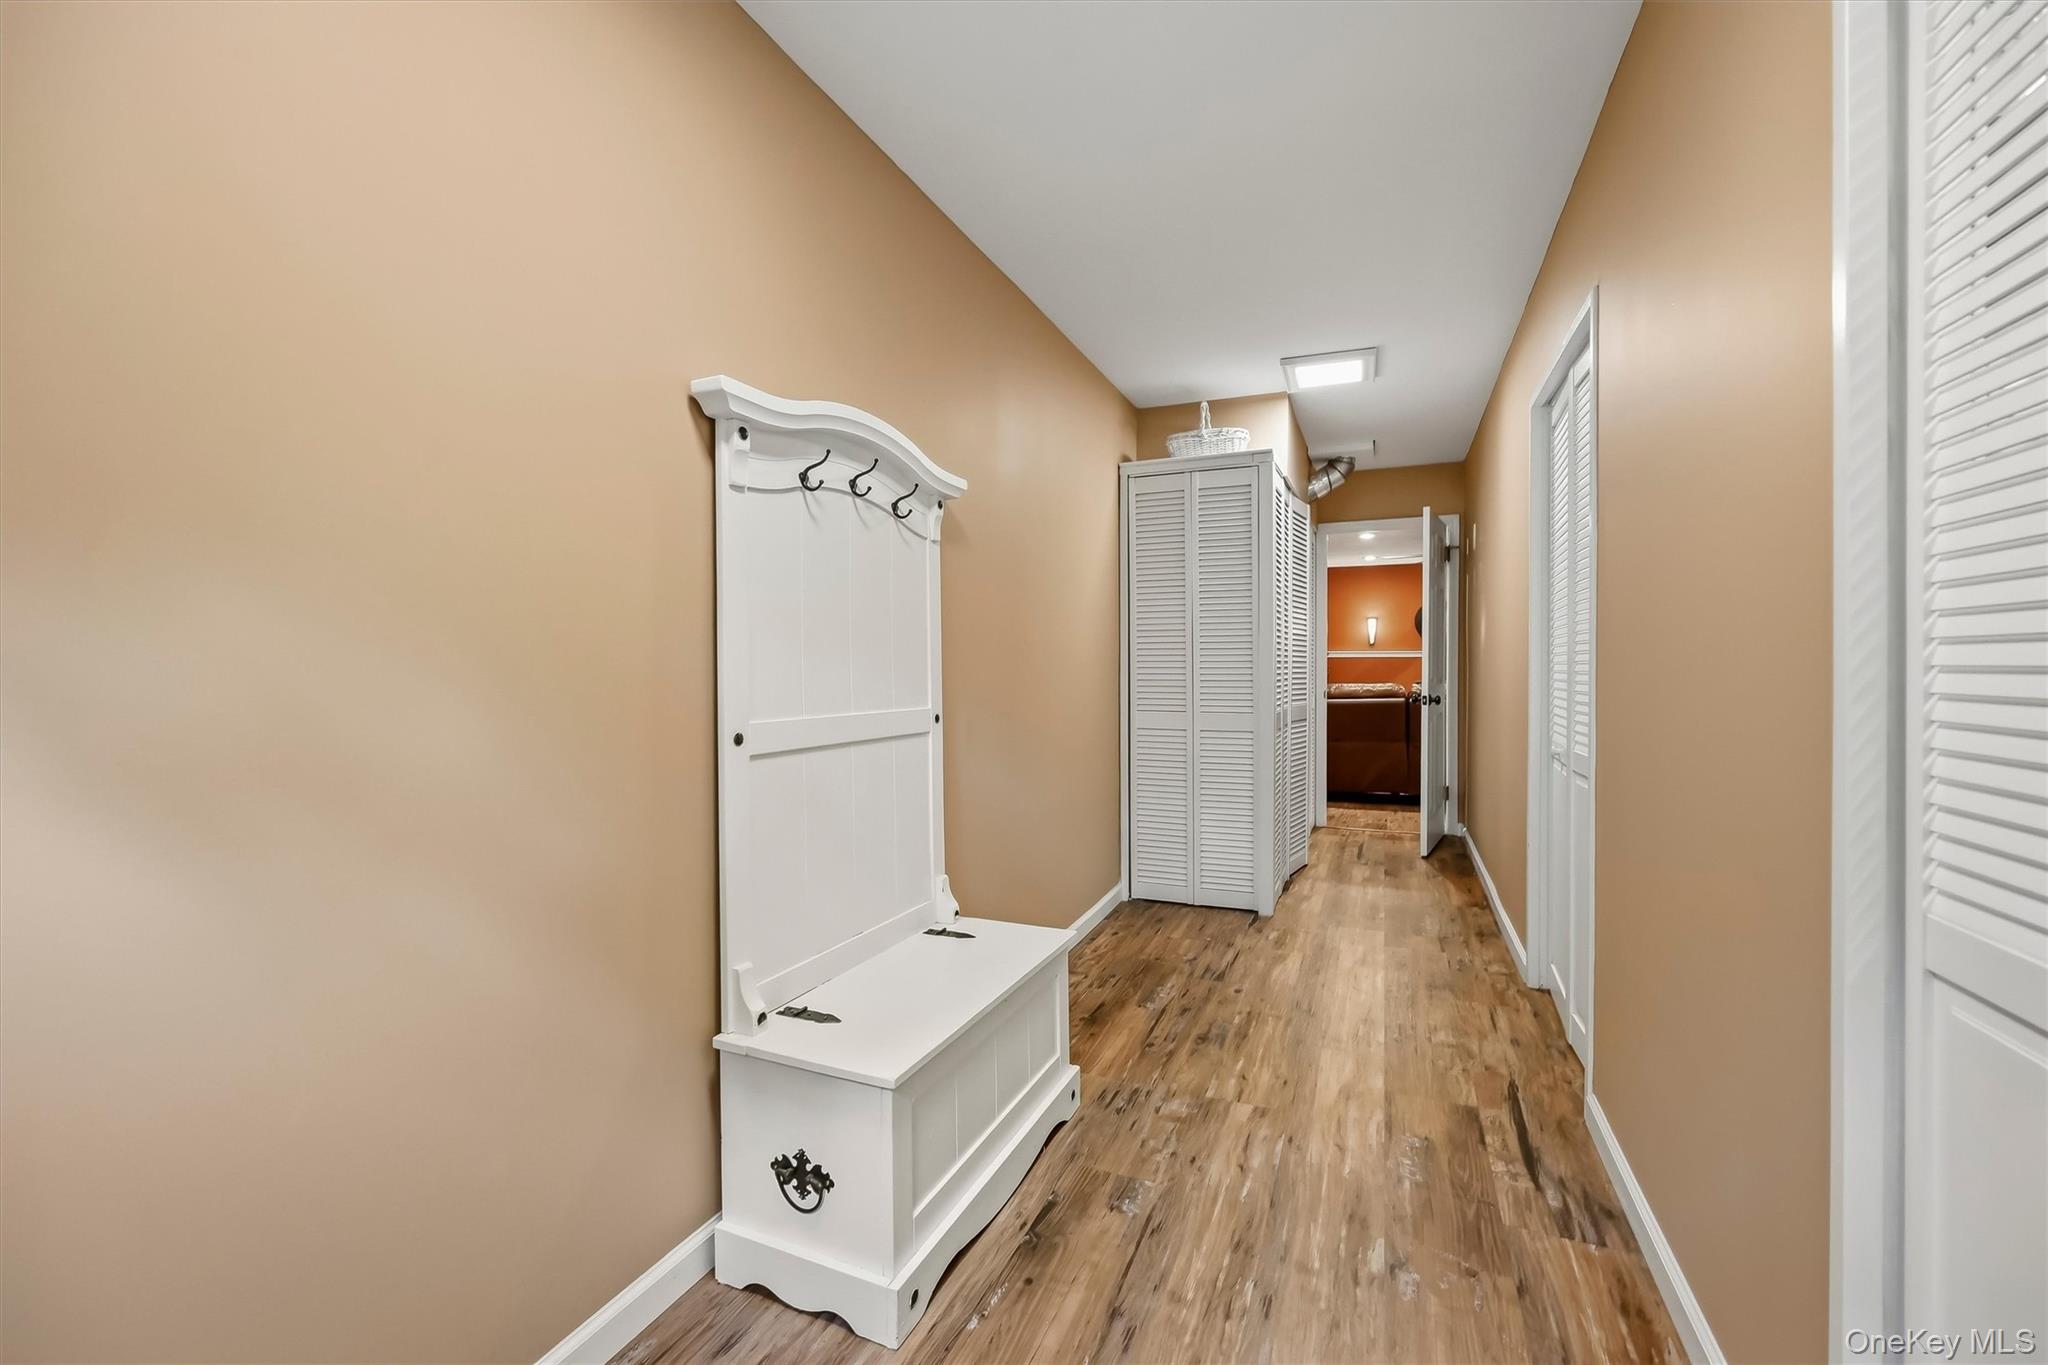
Hallway with wood-look floors, white louvered closet doors, and an entry bench with coat hooks.
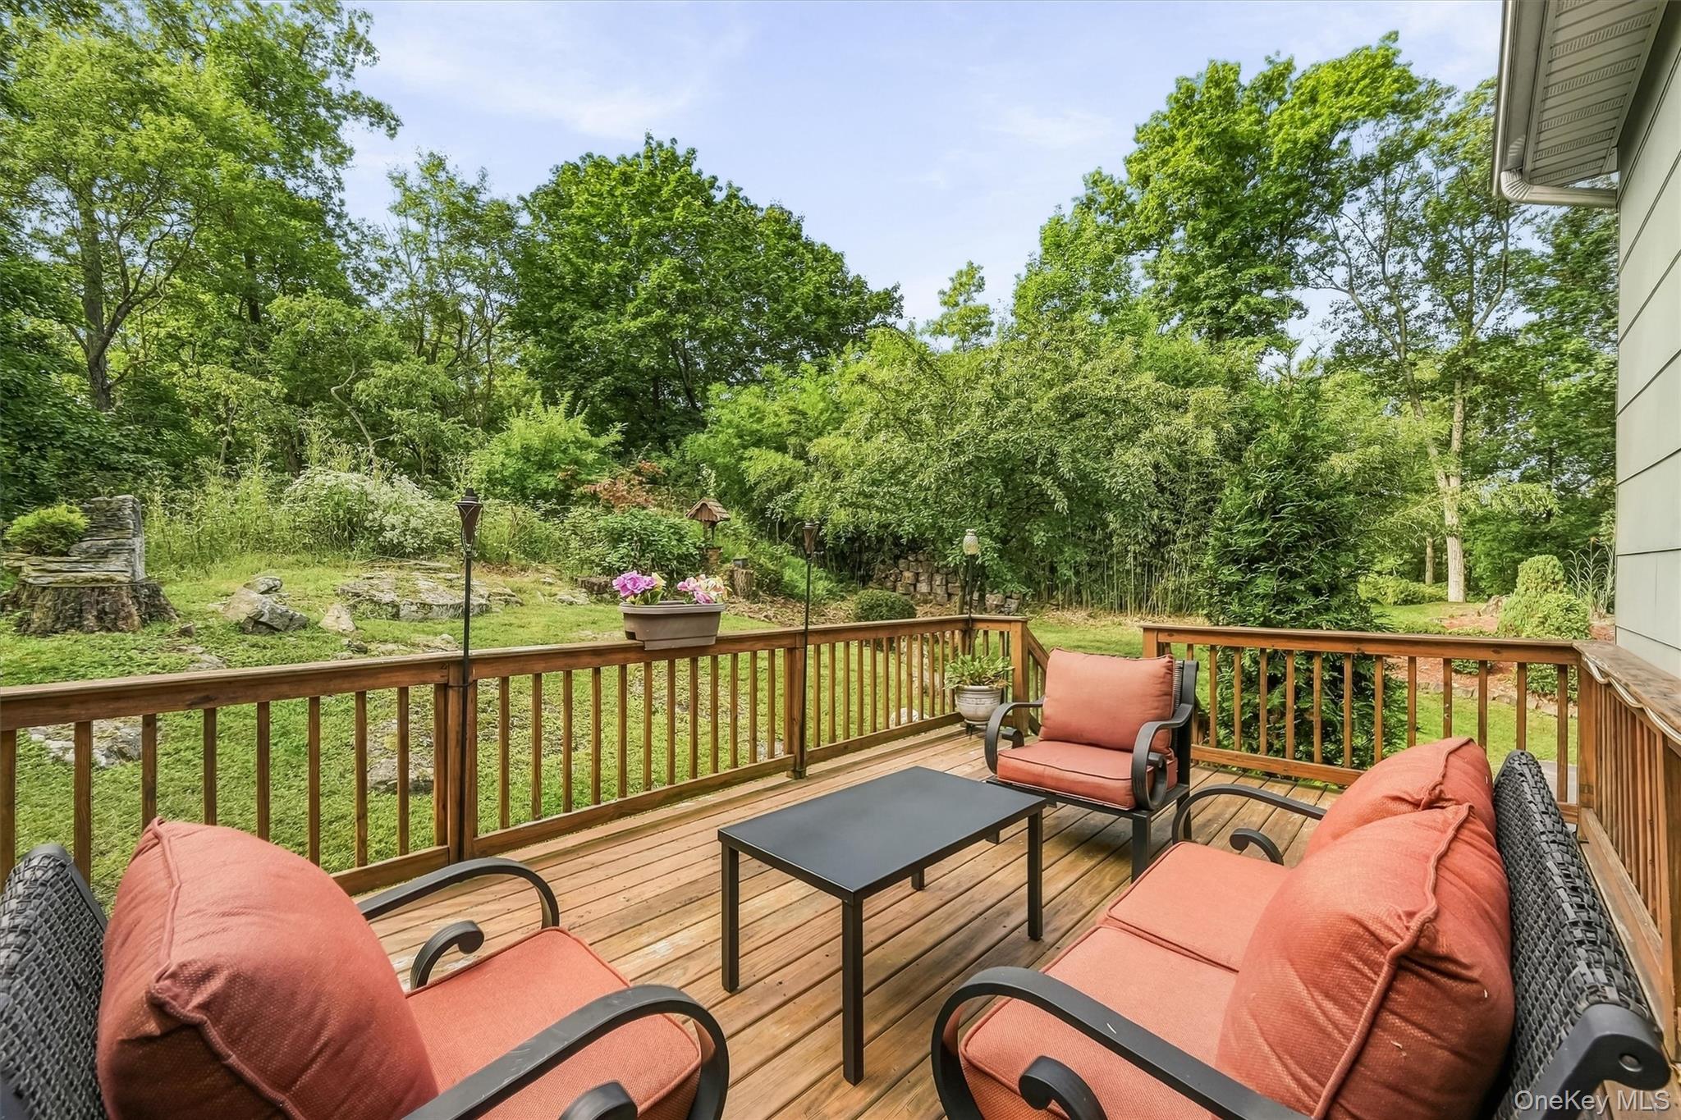
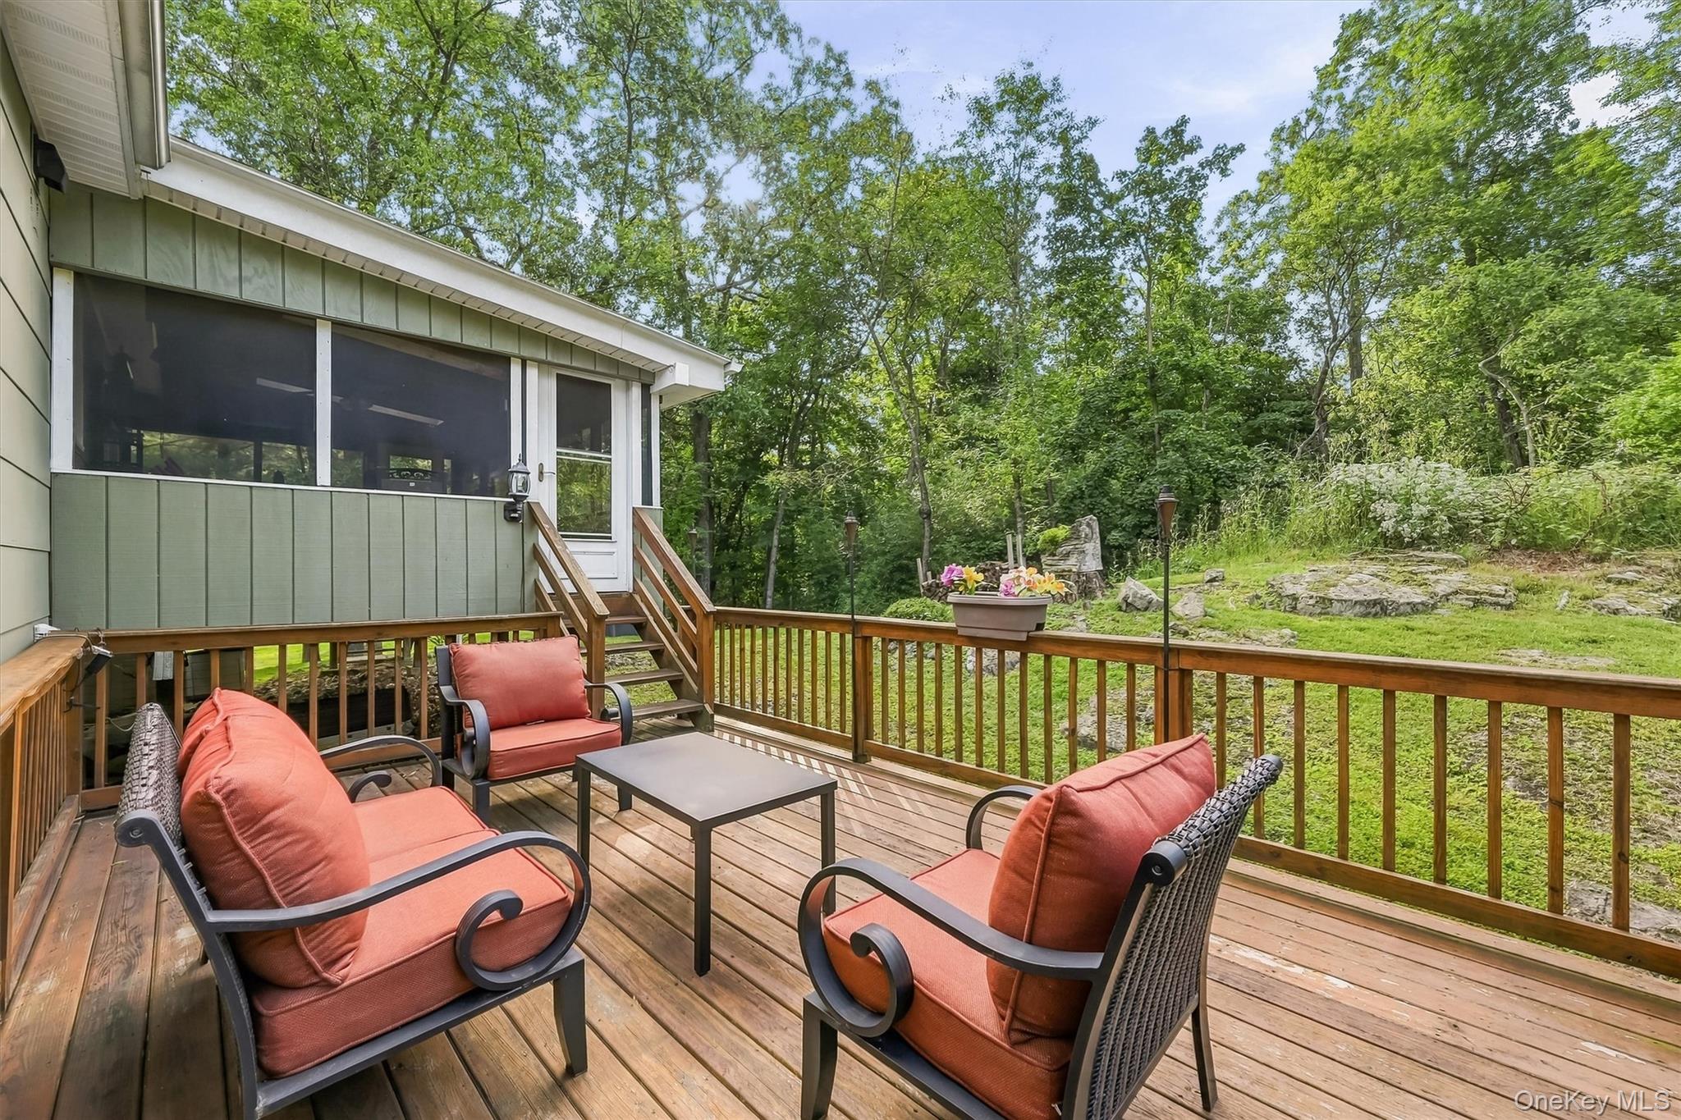
Wooden deck with coral-cushioned seating overlooking a lush, wooded garden.
Wooden deck with coral-cushioned seating overlooks a wooded yard.
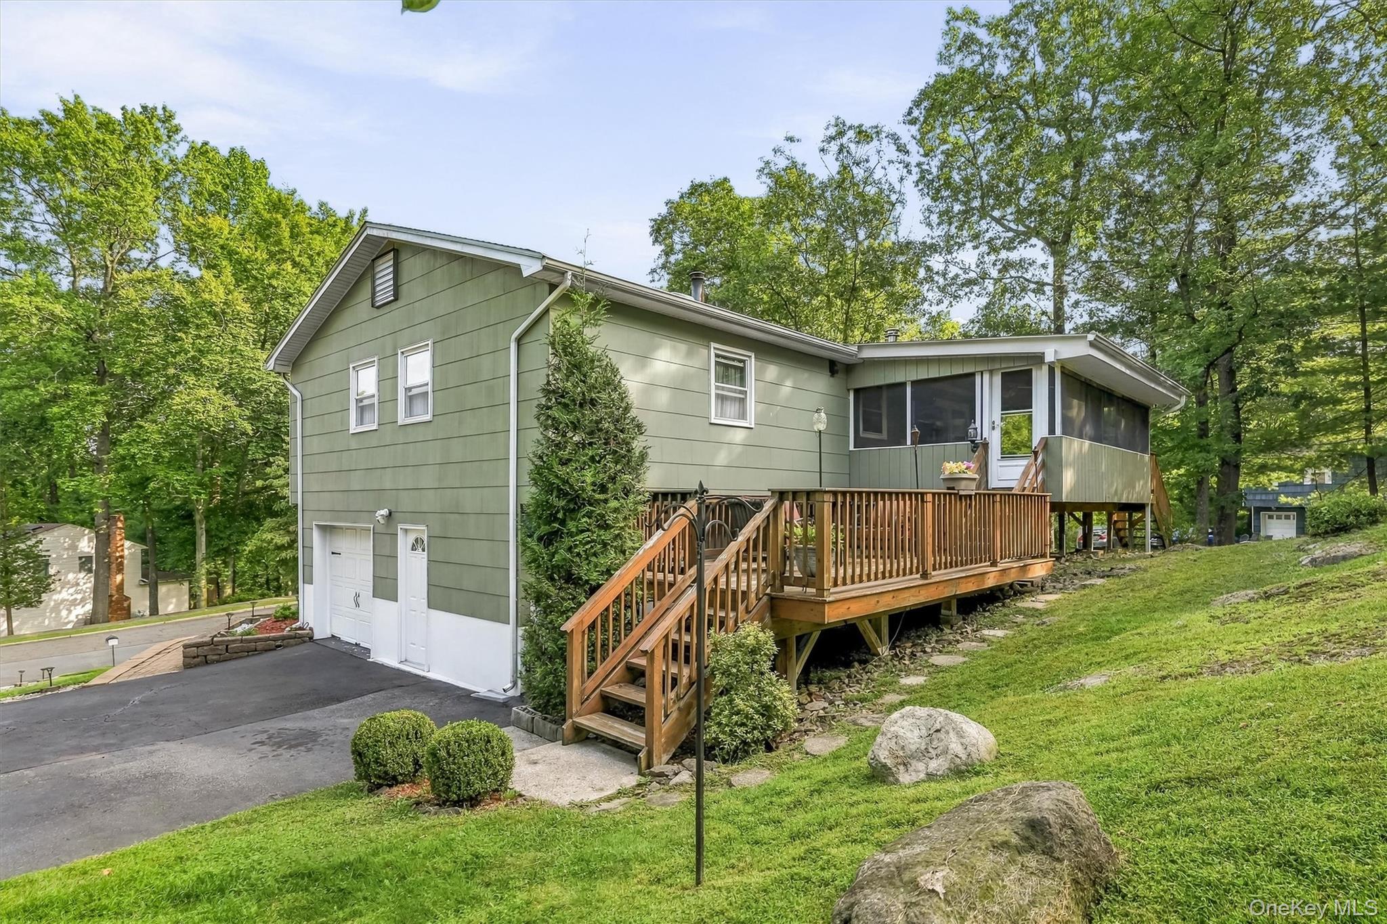
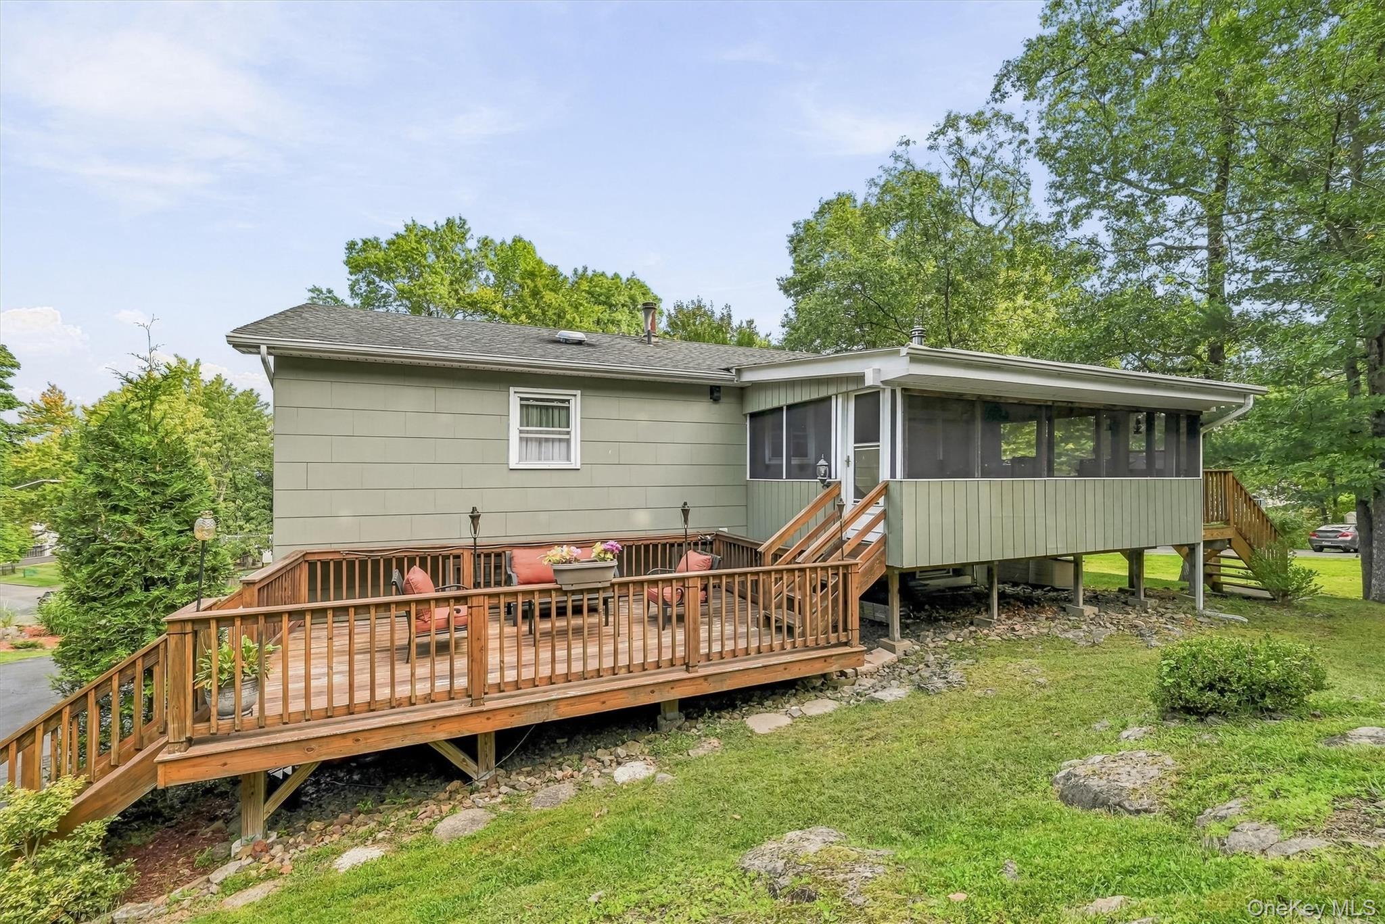
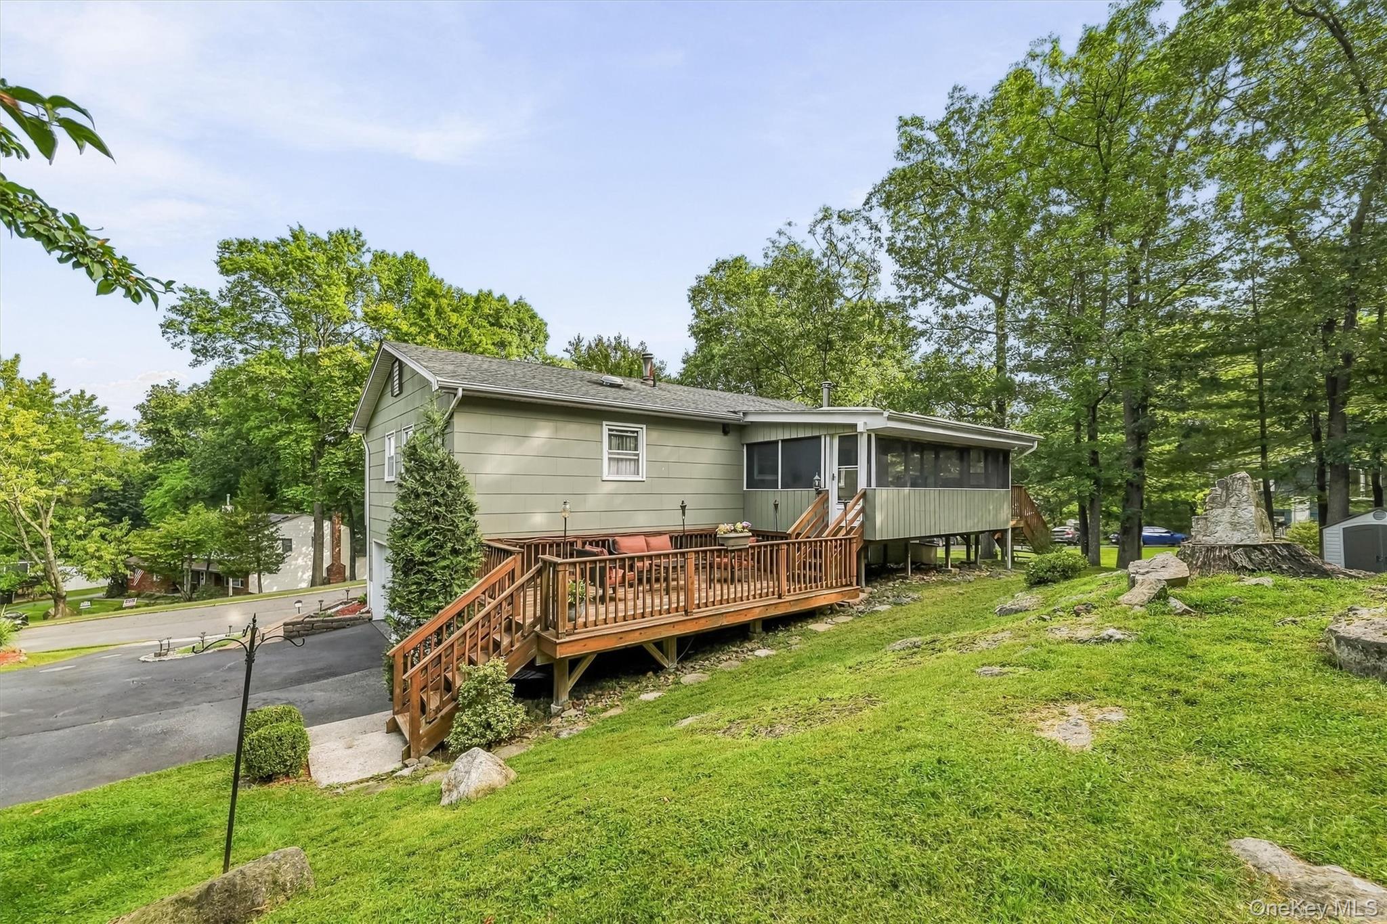
Green split-level home with a raised wooden deck and screened porch, surrounded by trees and a sloping lawn.
Home exterior with a raised wooden deck and elevated screened porch amid mature trees.
House with a raised wooden deck, screened porch, and sloping lawn among leafy trees.
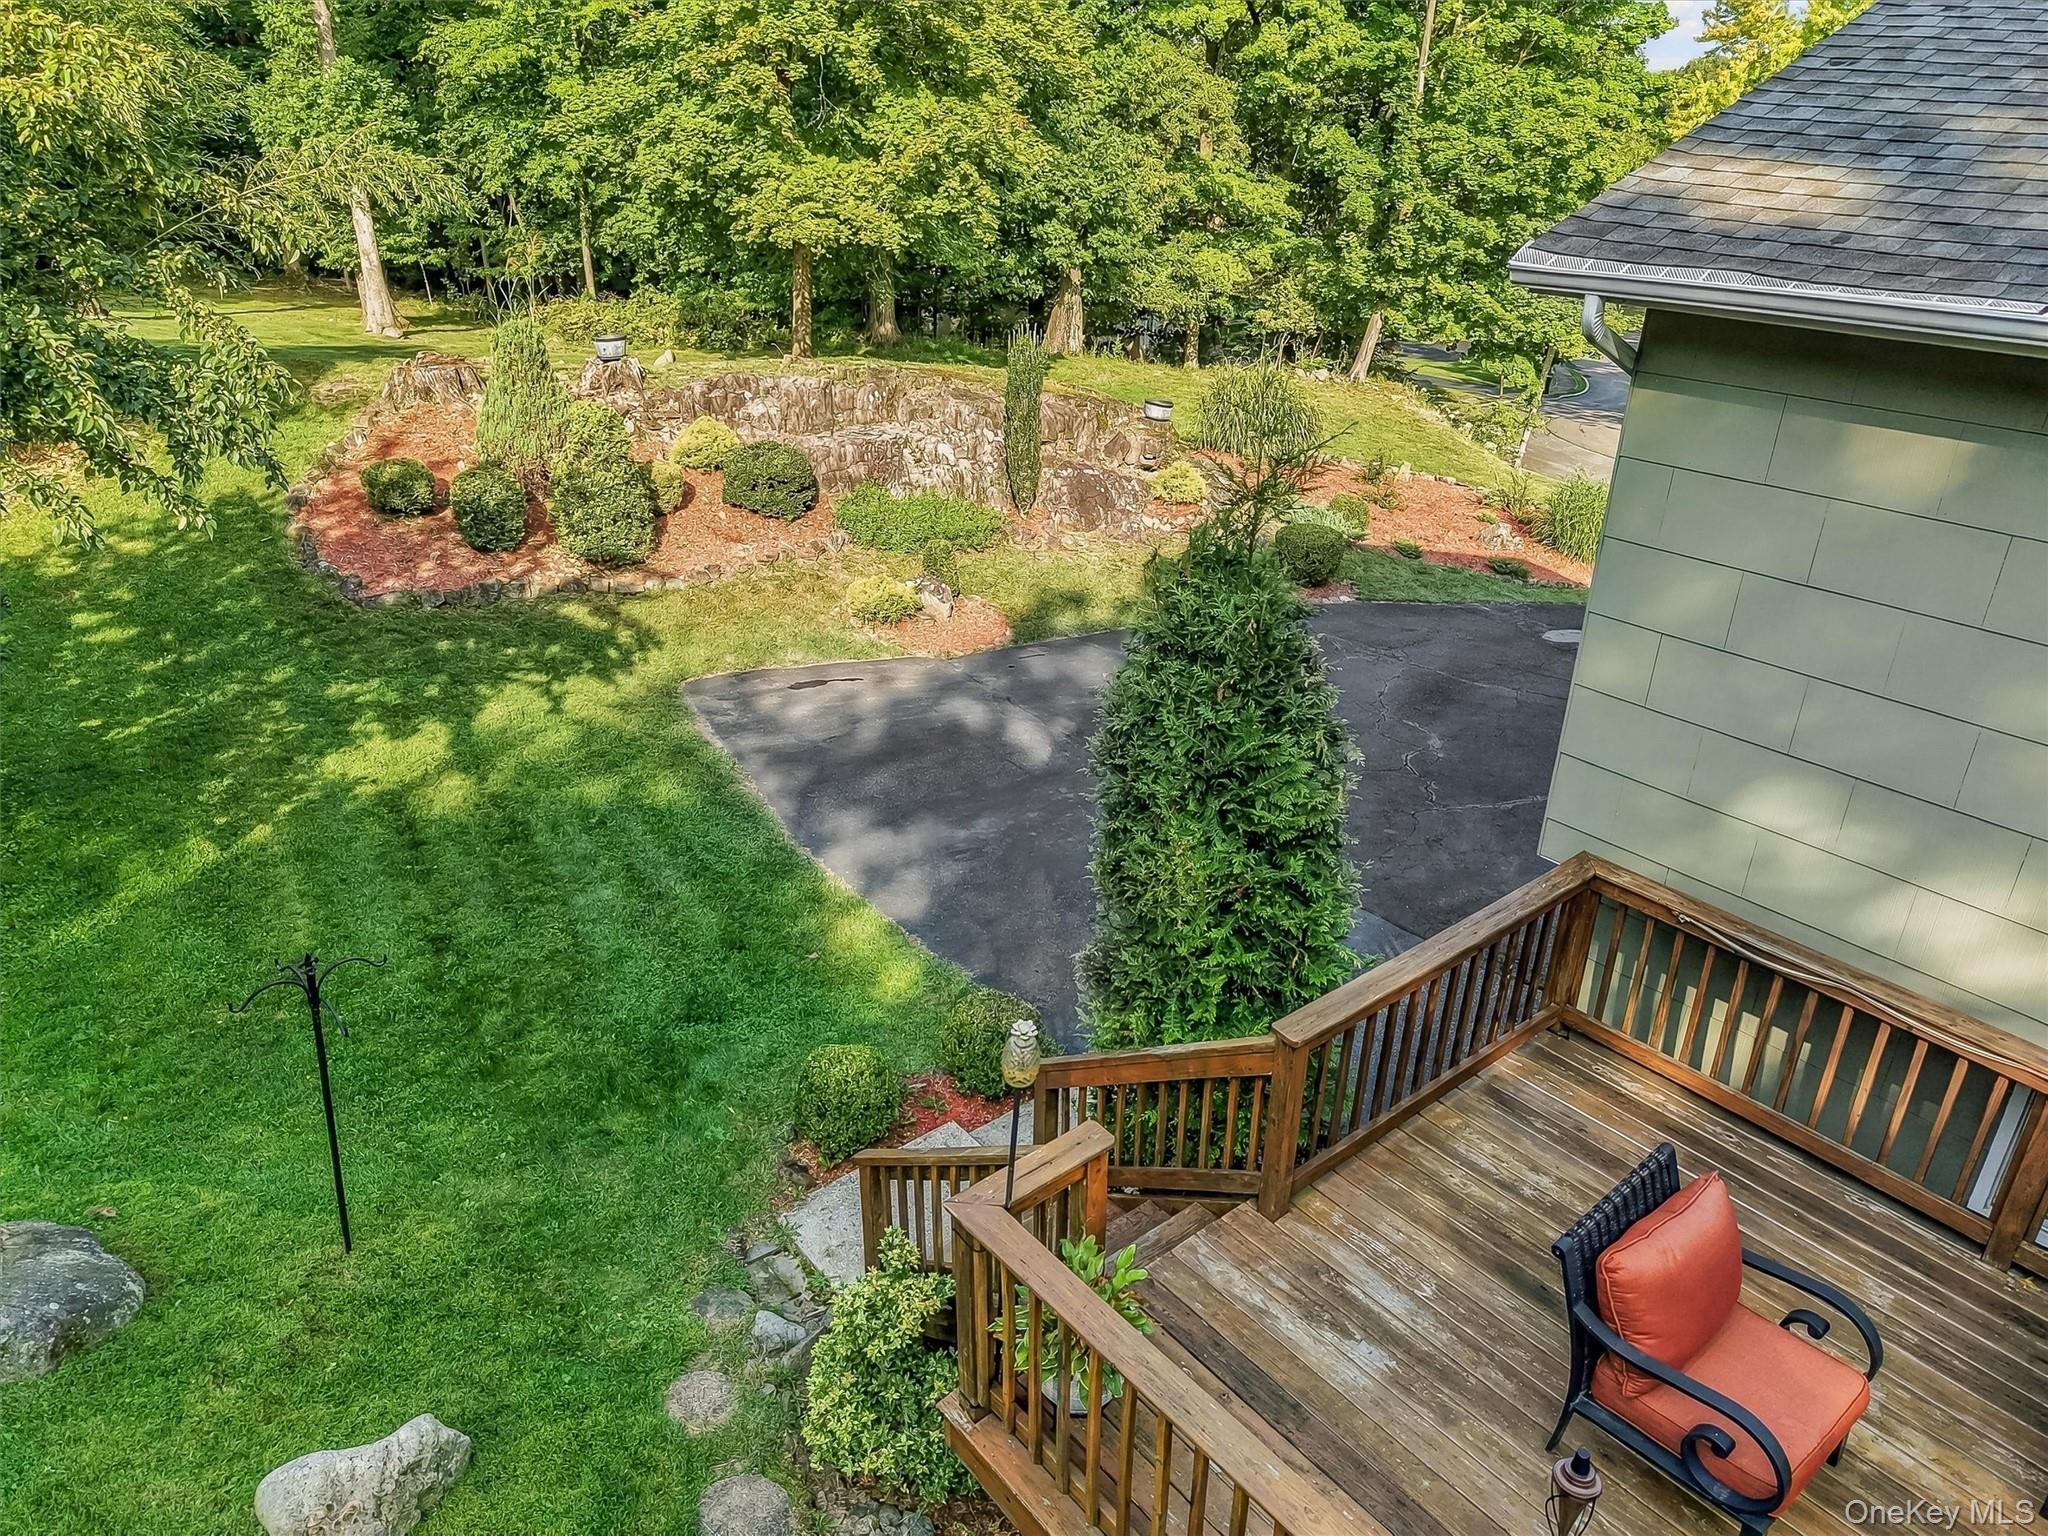
Wooden deck overlooks a landscaped lawn and stone retaining wall, with a red-cushioned chair.
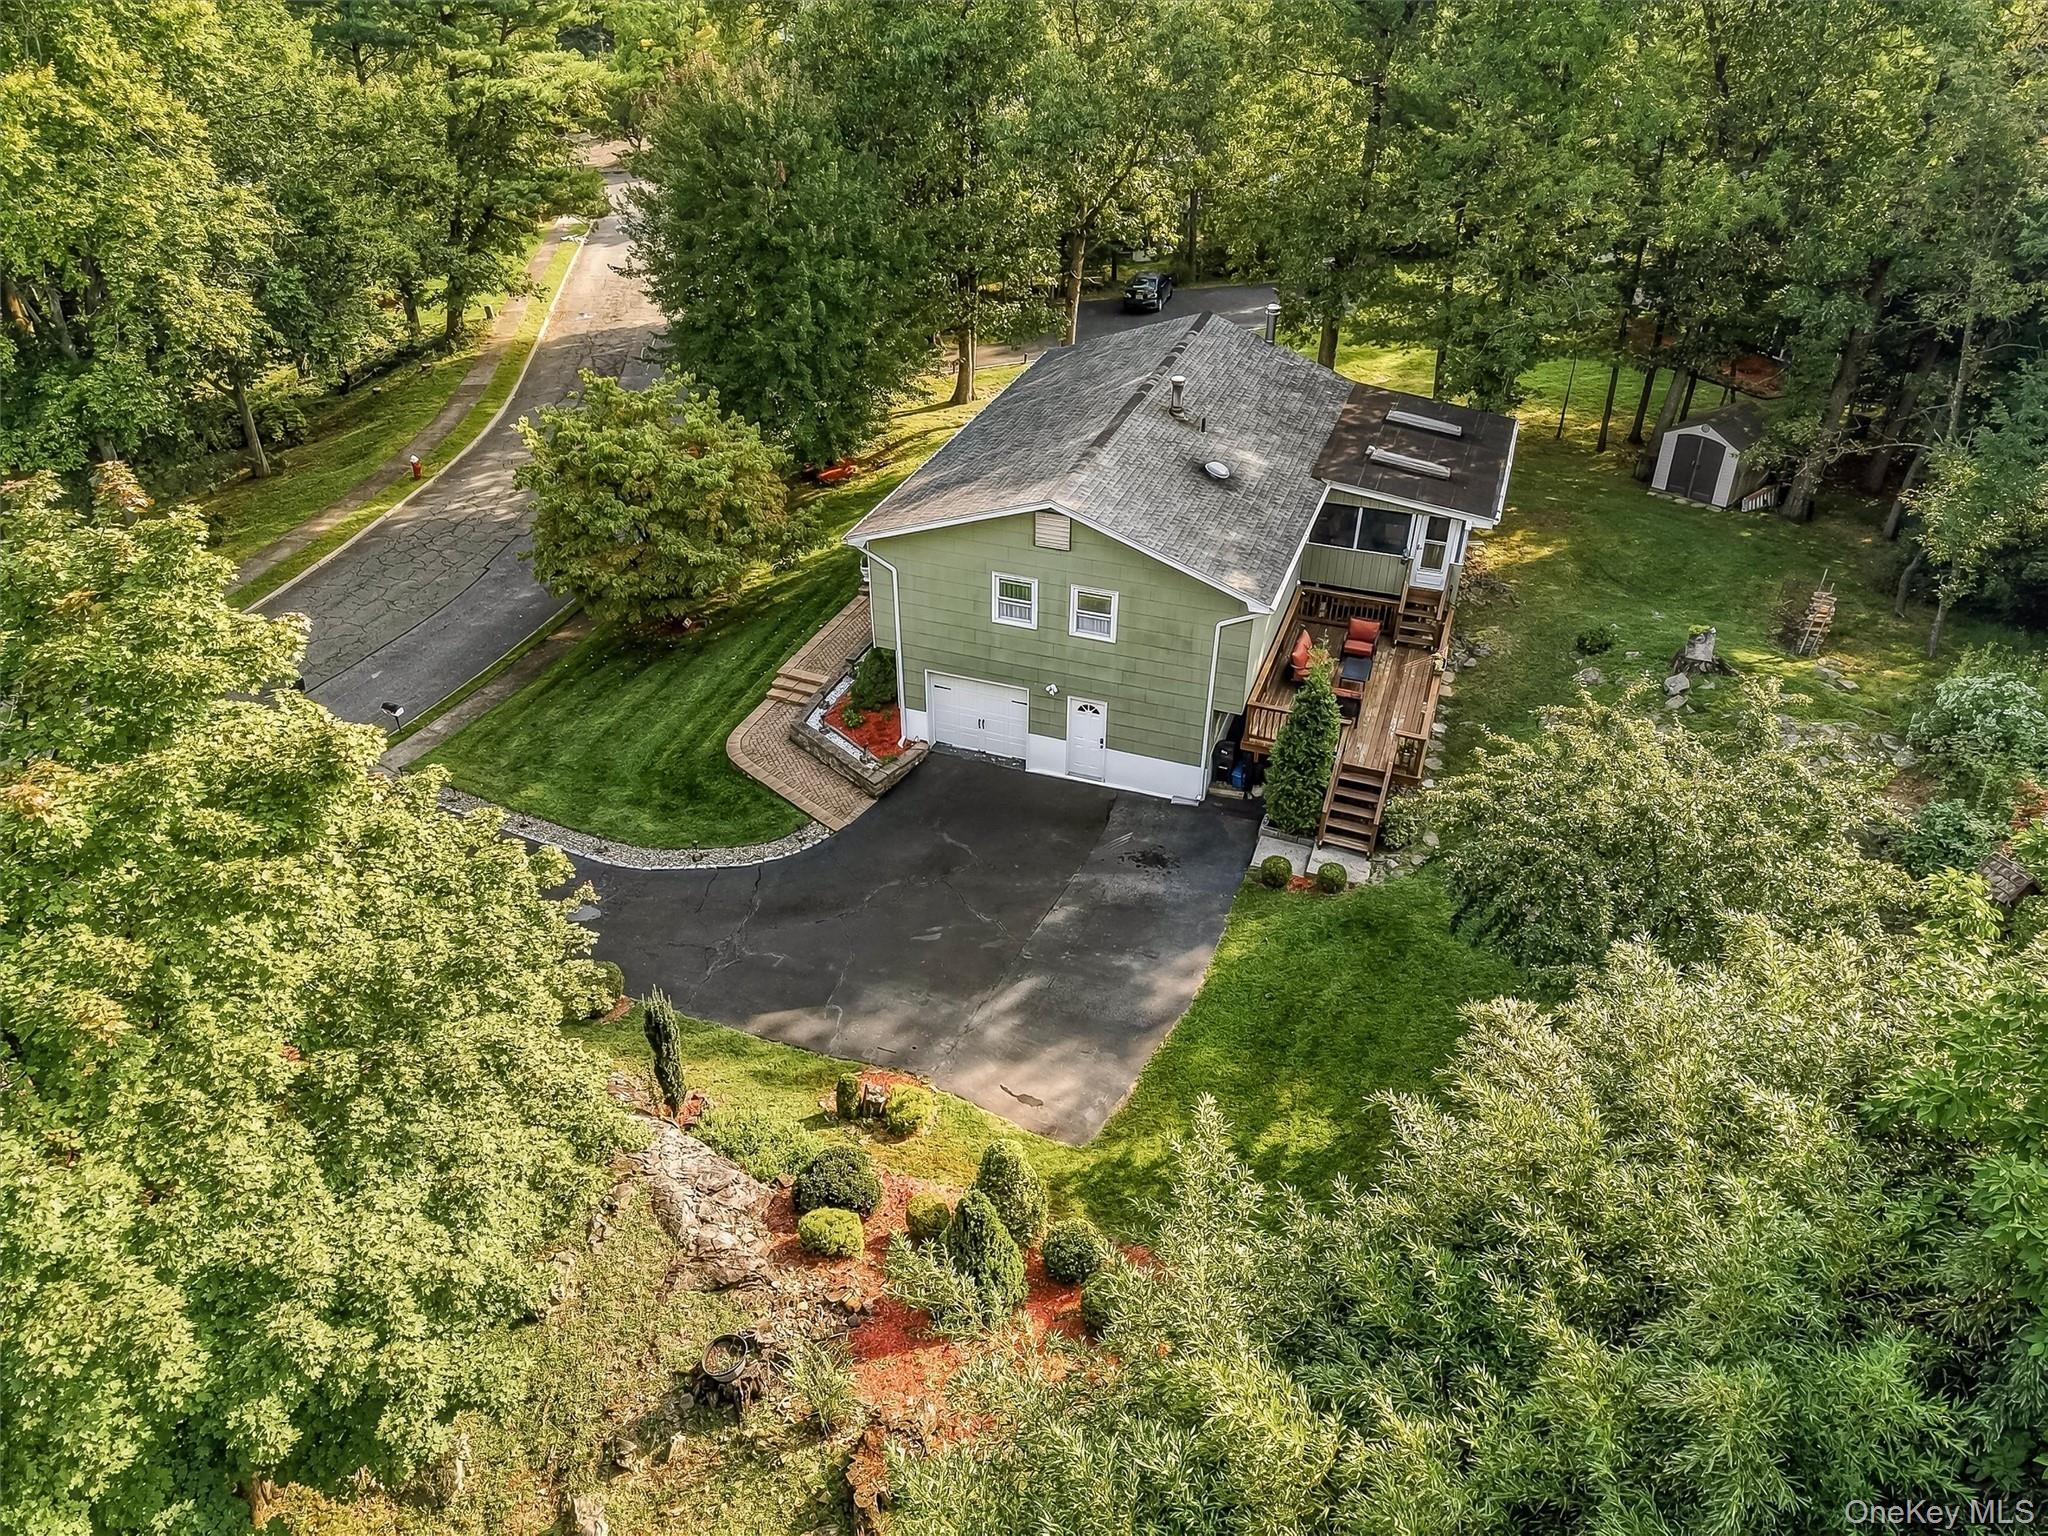
Aerial view of a green home with a wooden deck, paved driveway, and tree-shaded yard.
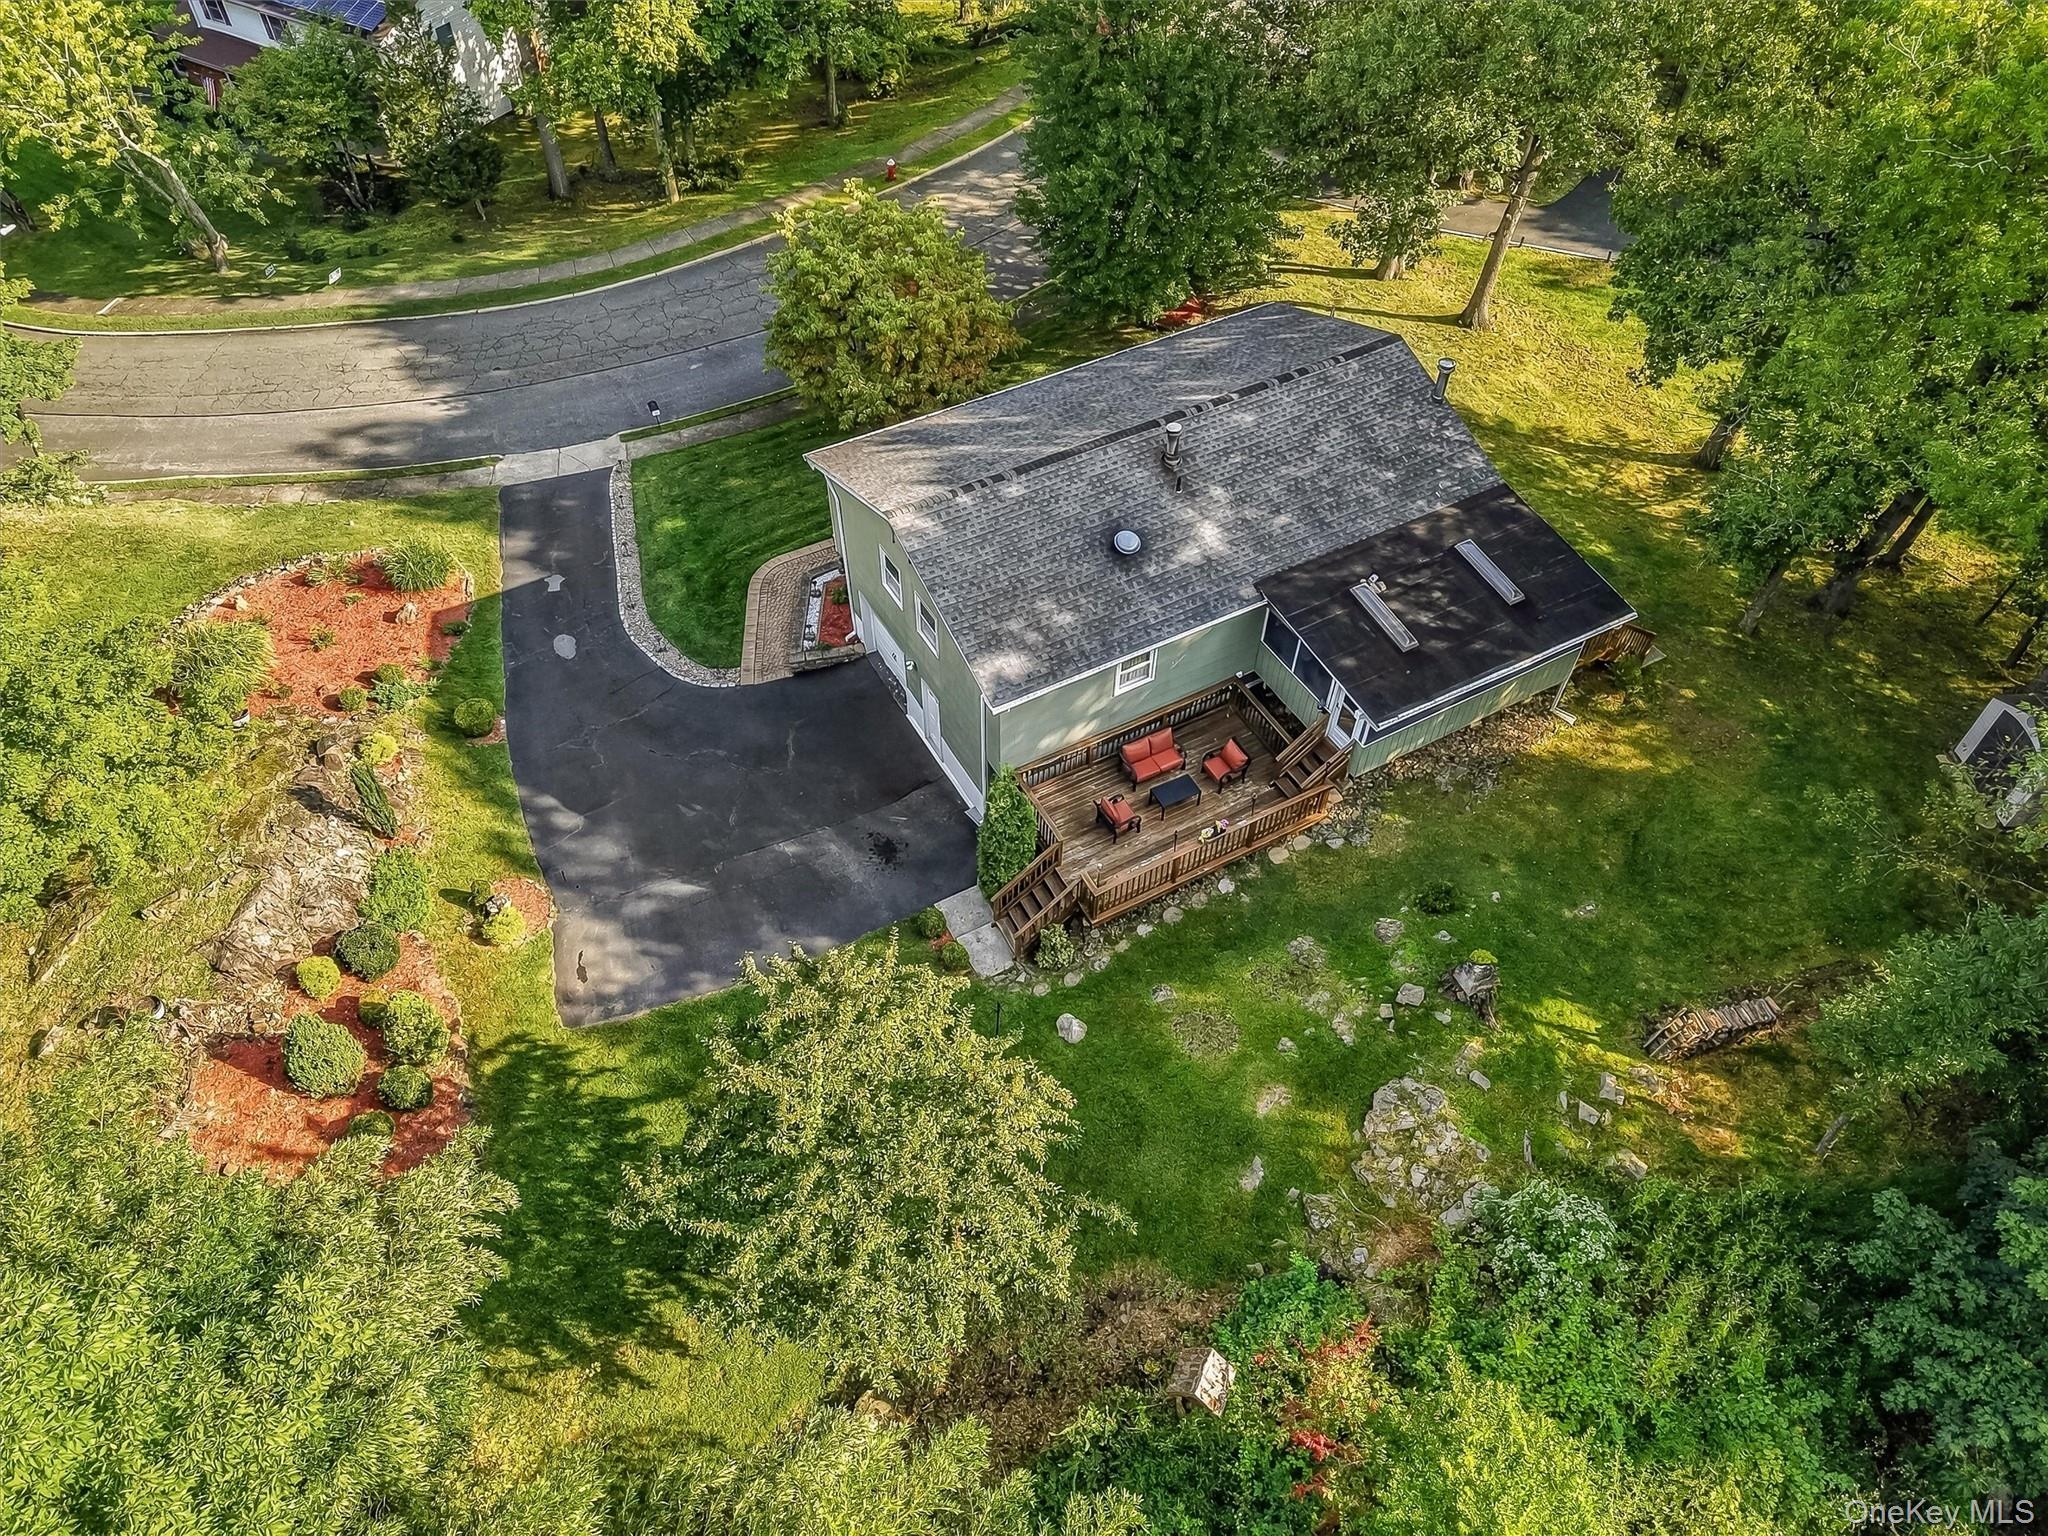
Aerial view of a green house with a paved driveway, landscaped garden, and furnished deck.
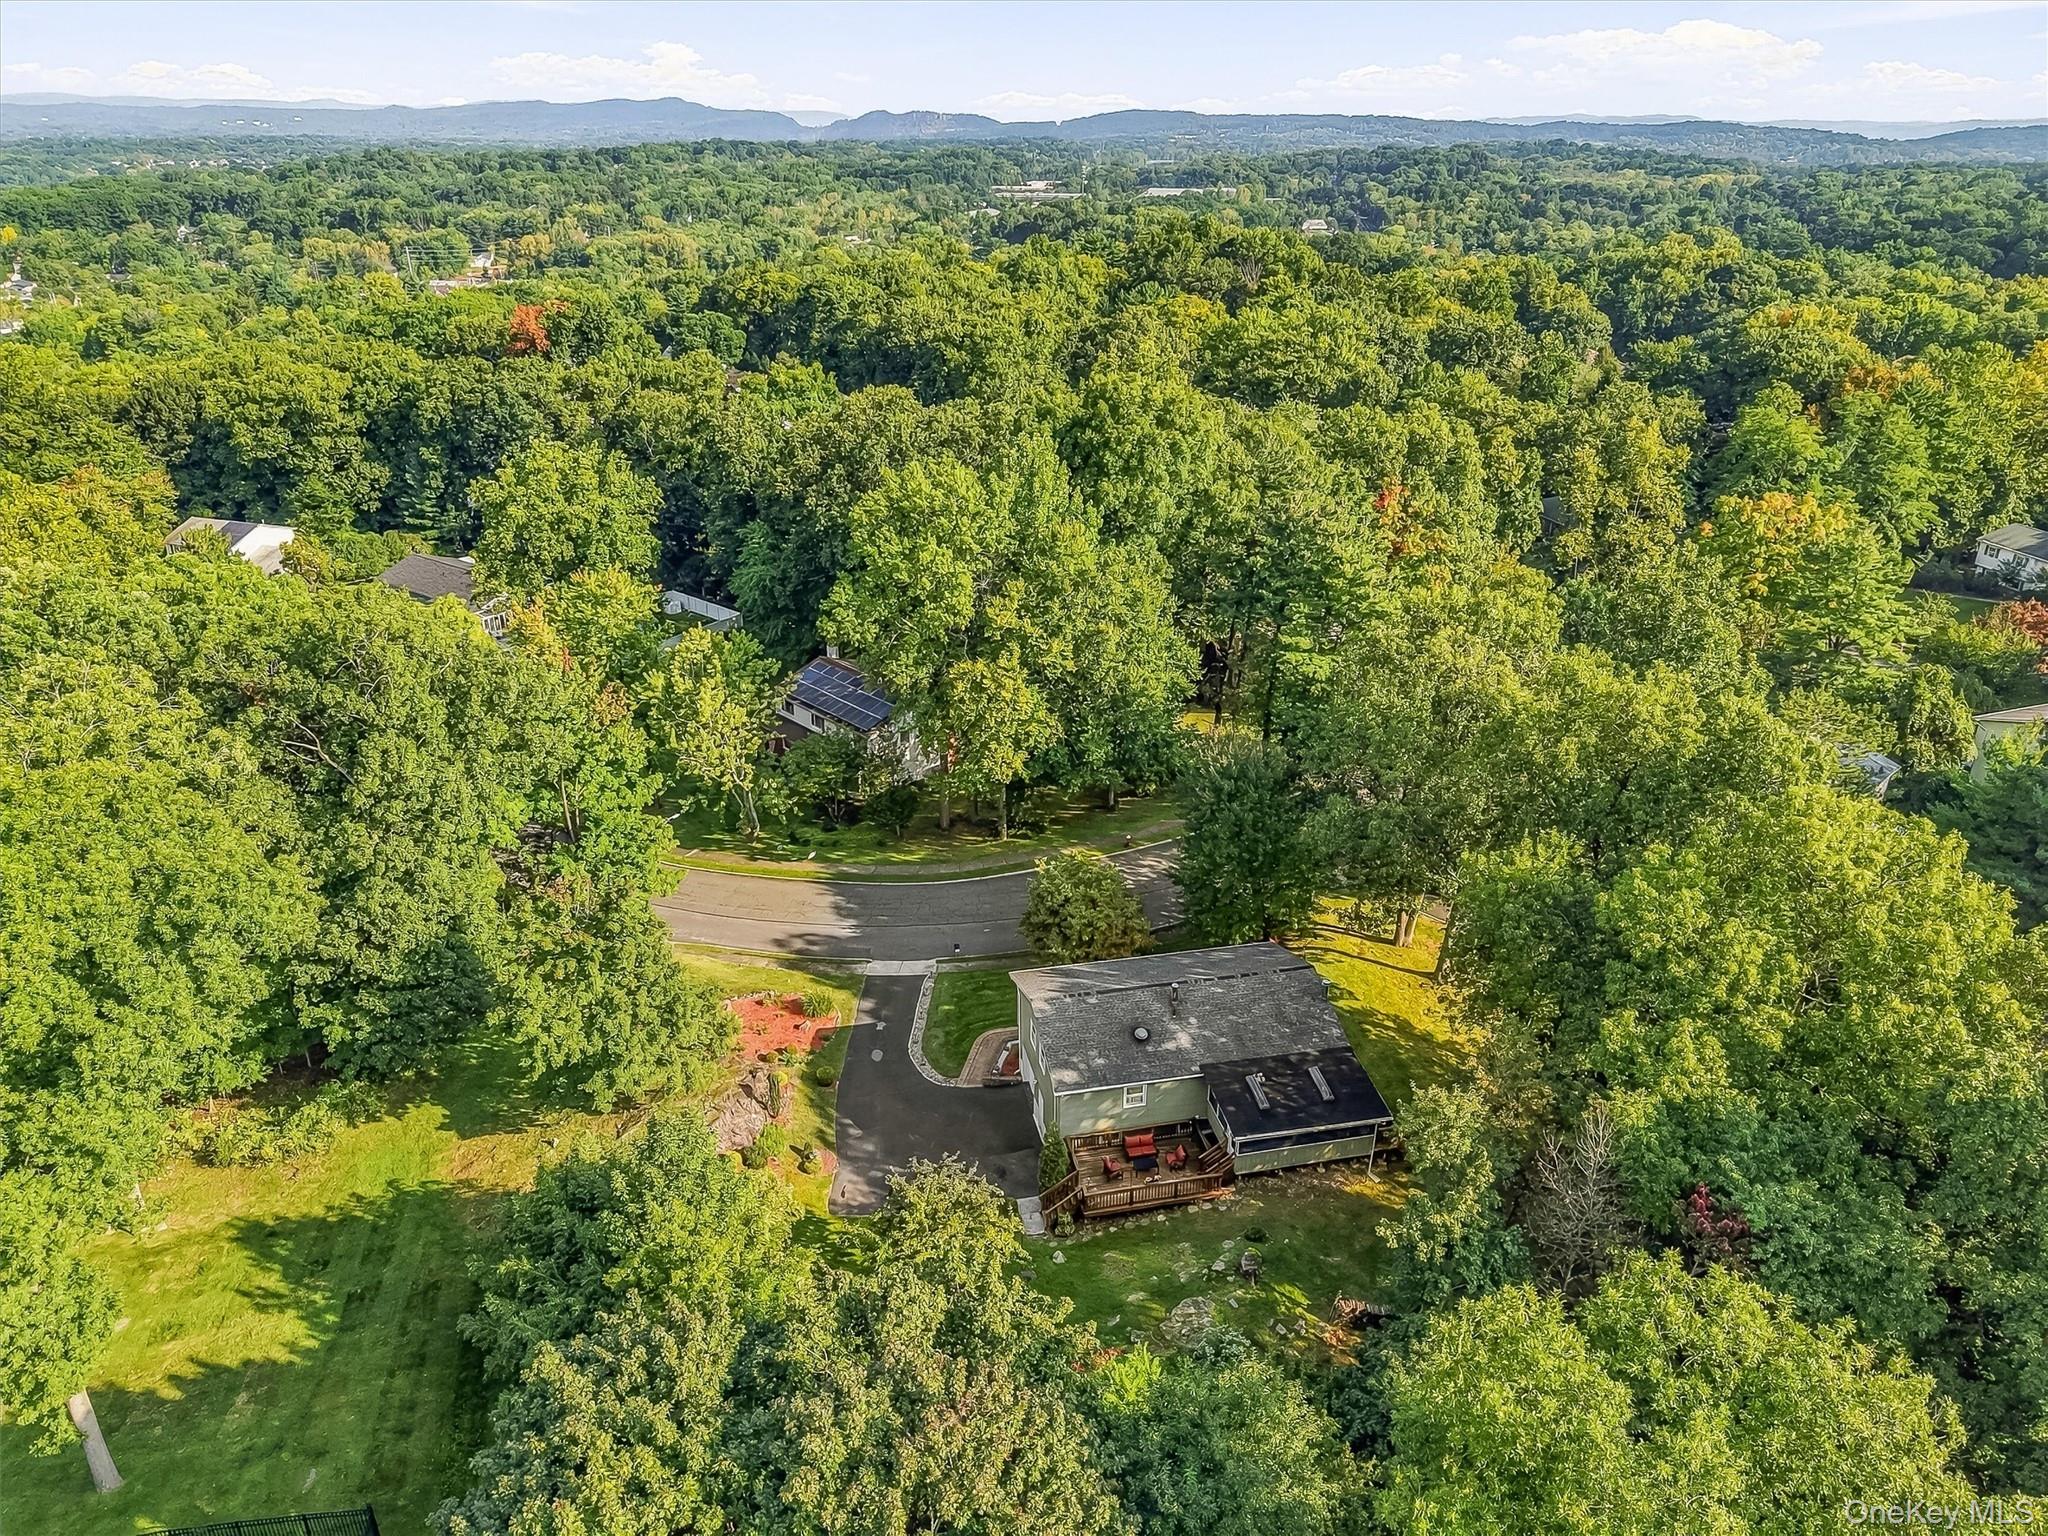
Aerial view of a wooded home with a deck and driveway, backed by forest and distant hills.
Green two-story home amid mature trees, with a curved driveway and landscaped lawn.
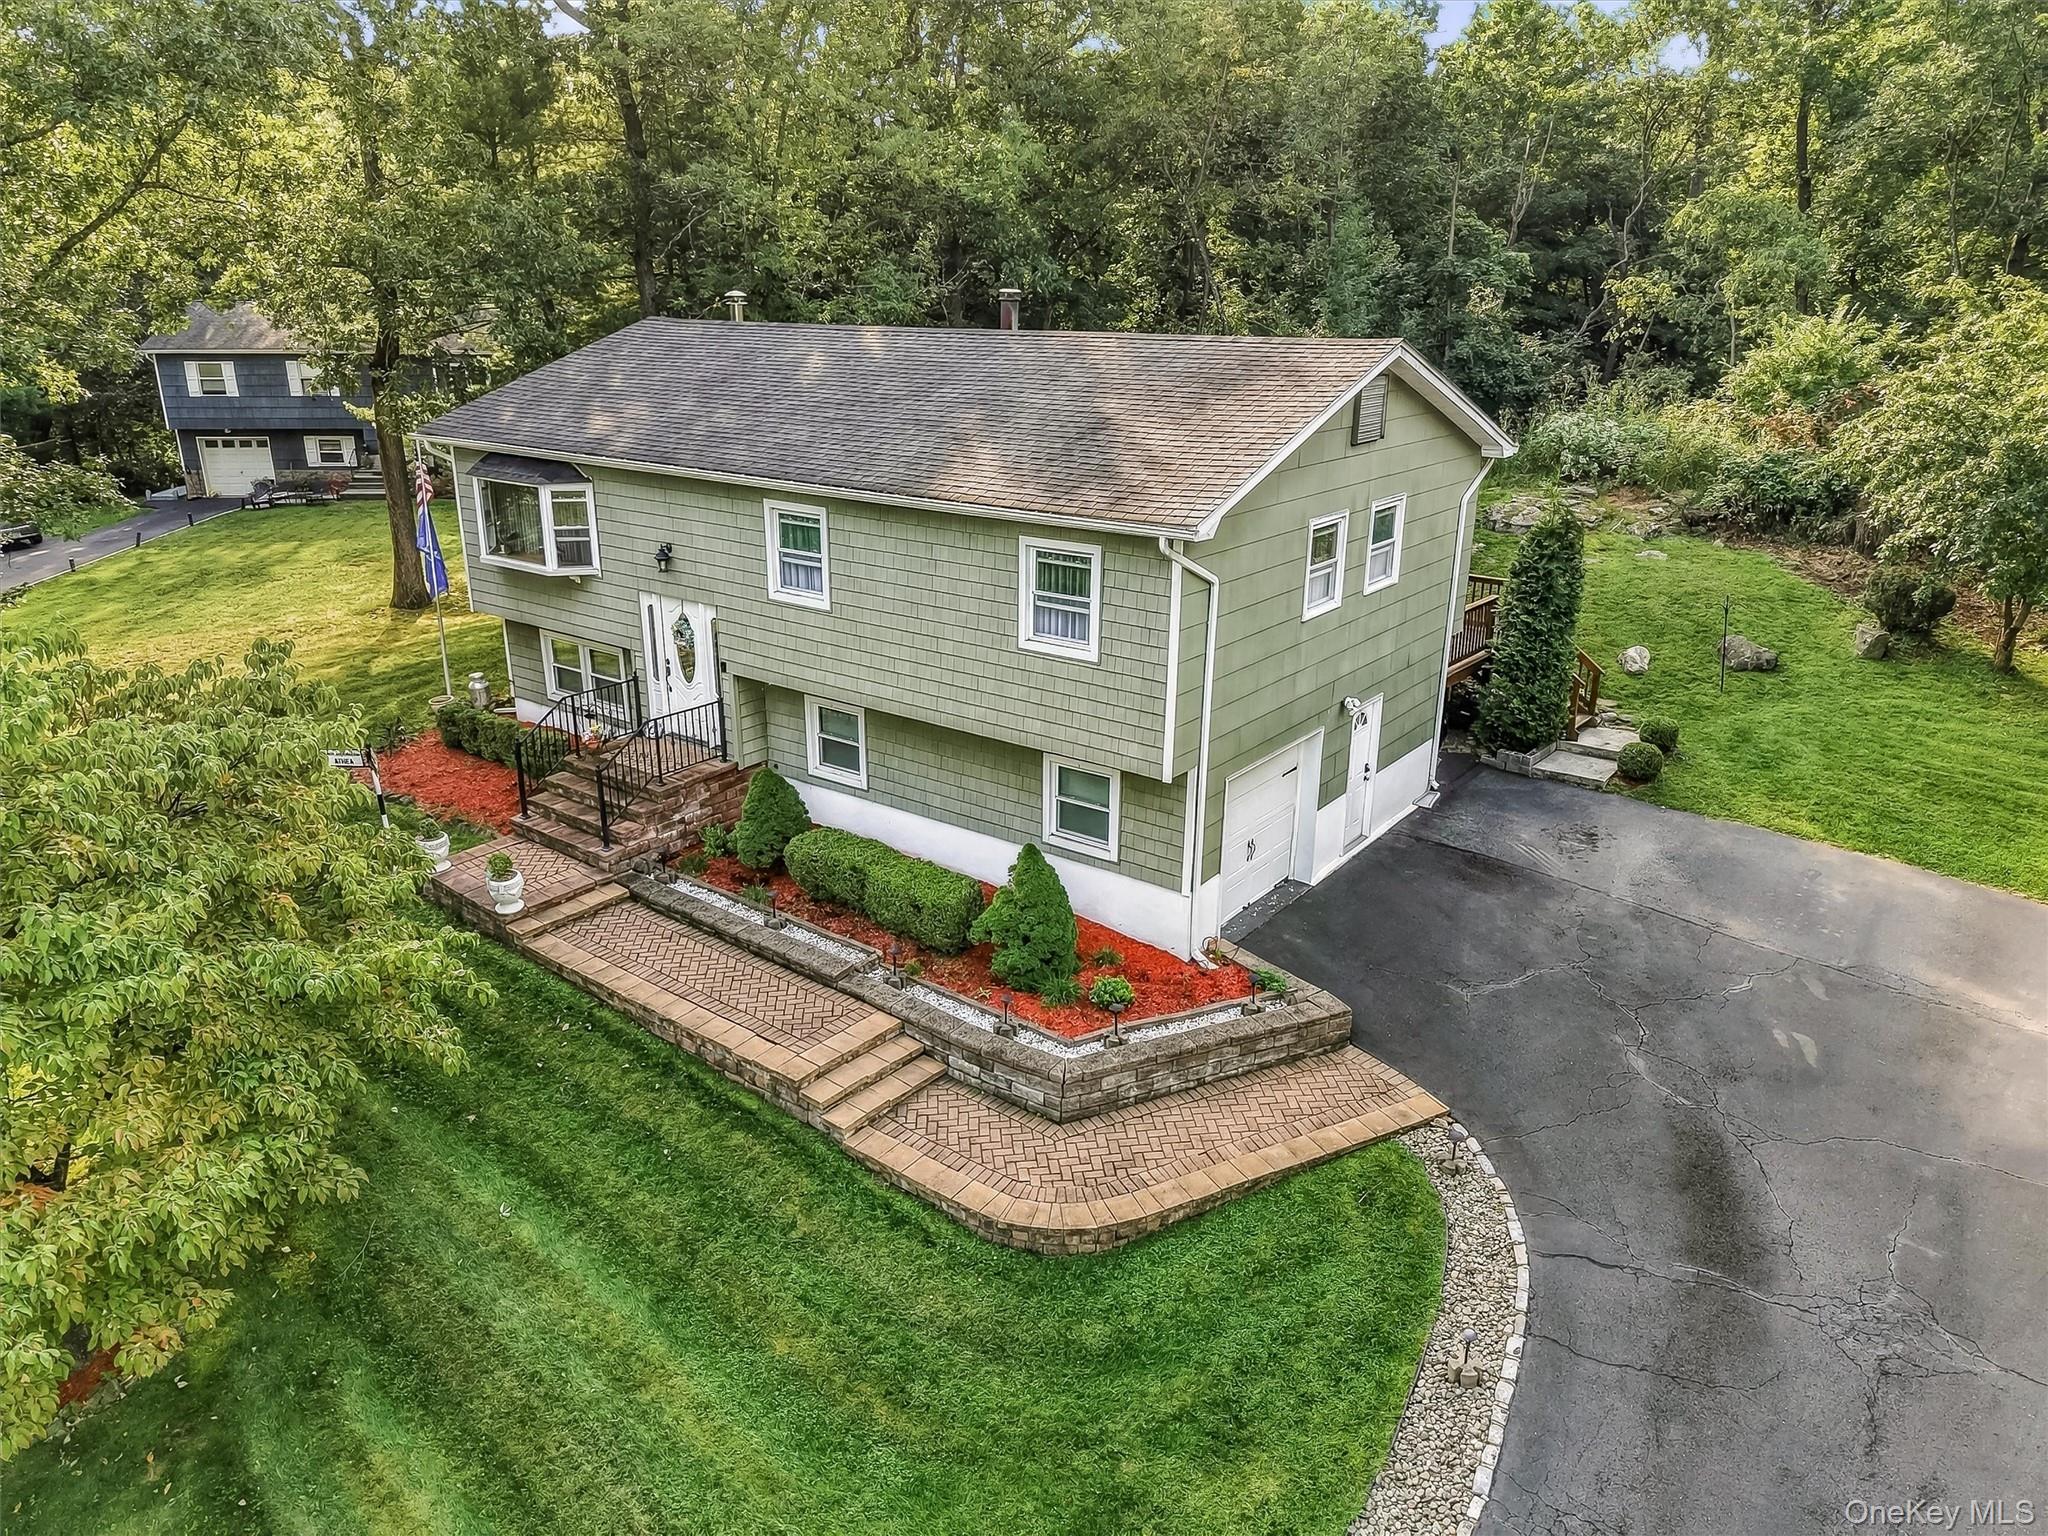
Green two-story home with a landscaped entrance and curved brick walkway, viewed from above.
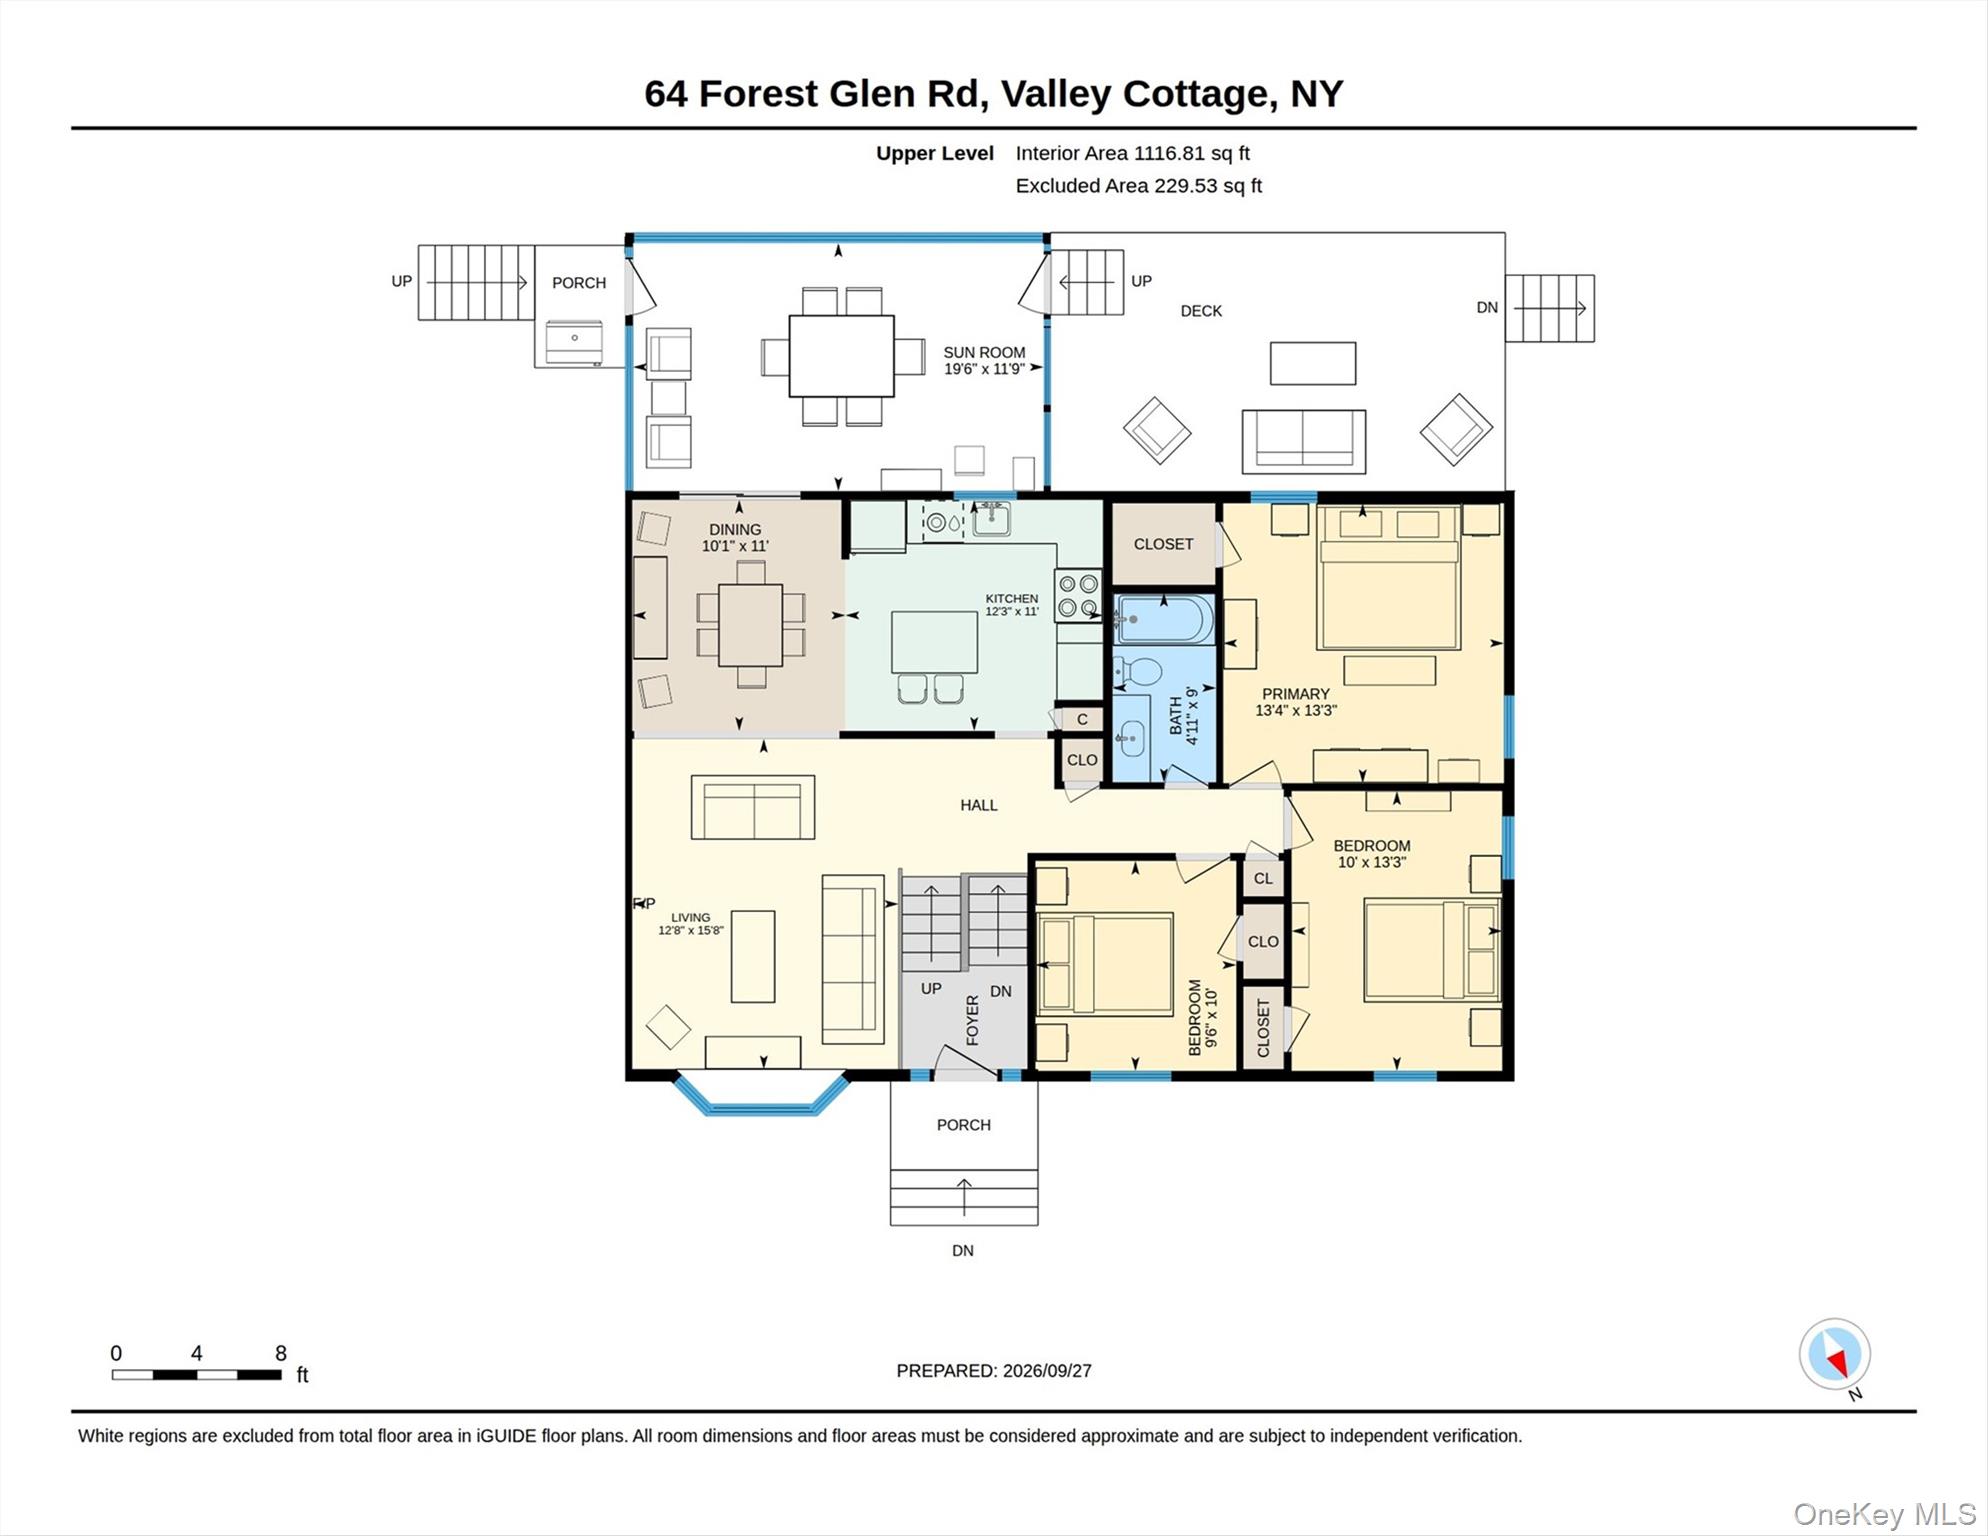
Upper-level floor plan of 64 Forest Glen Road, with three bedrooms, a sunroom, kitchen, living room, and deck.
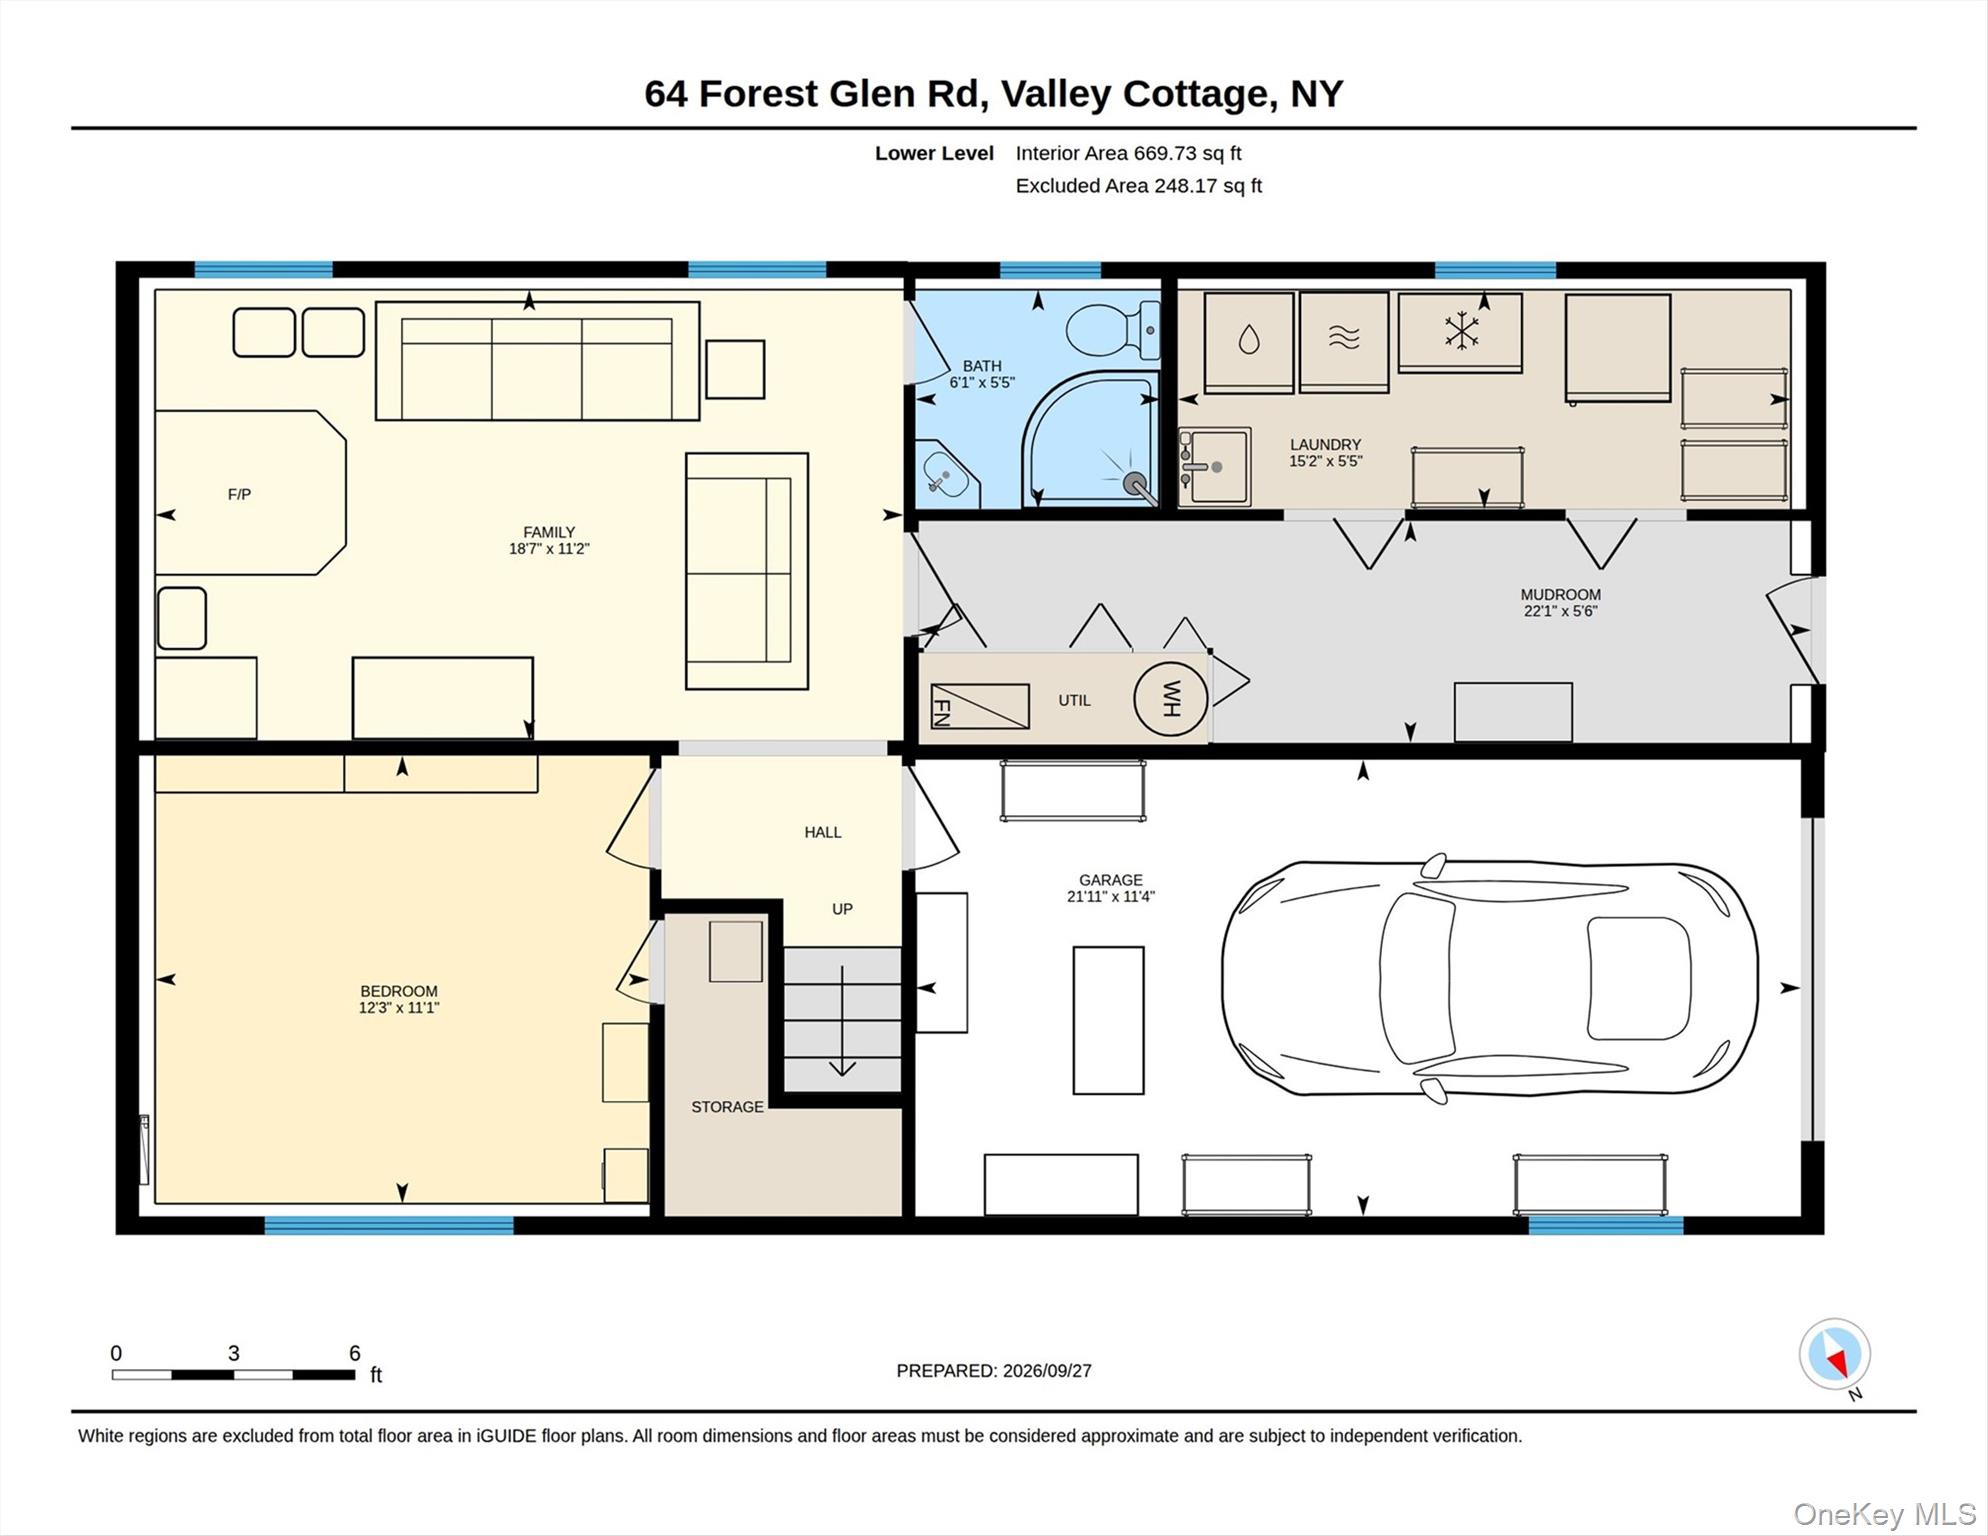
Lower-level floor plan showing a family room, bedroom, bathroom, laundry, mudroom, and garage.
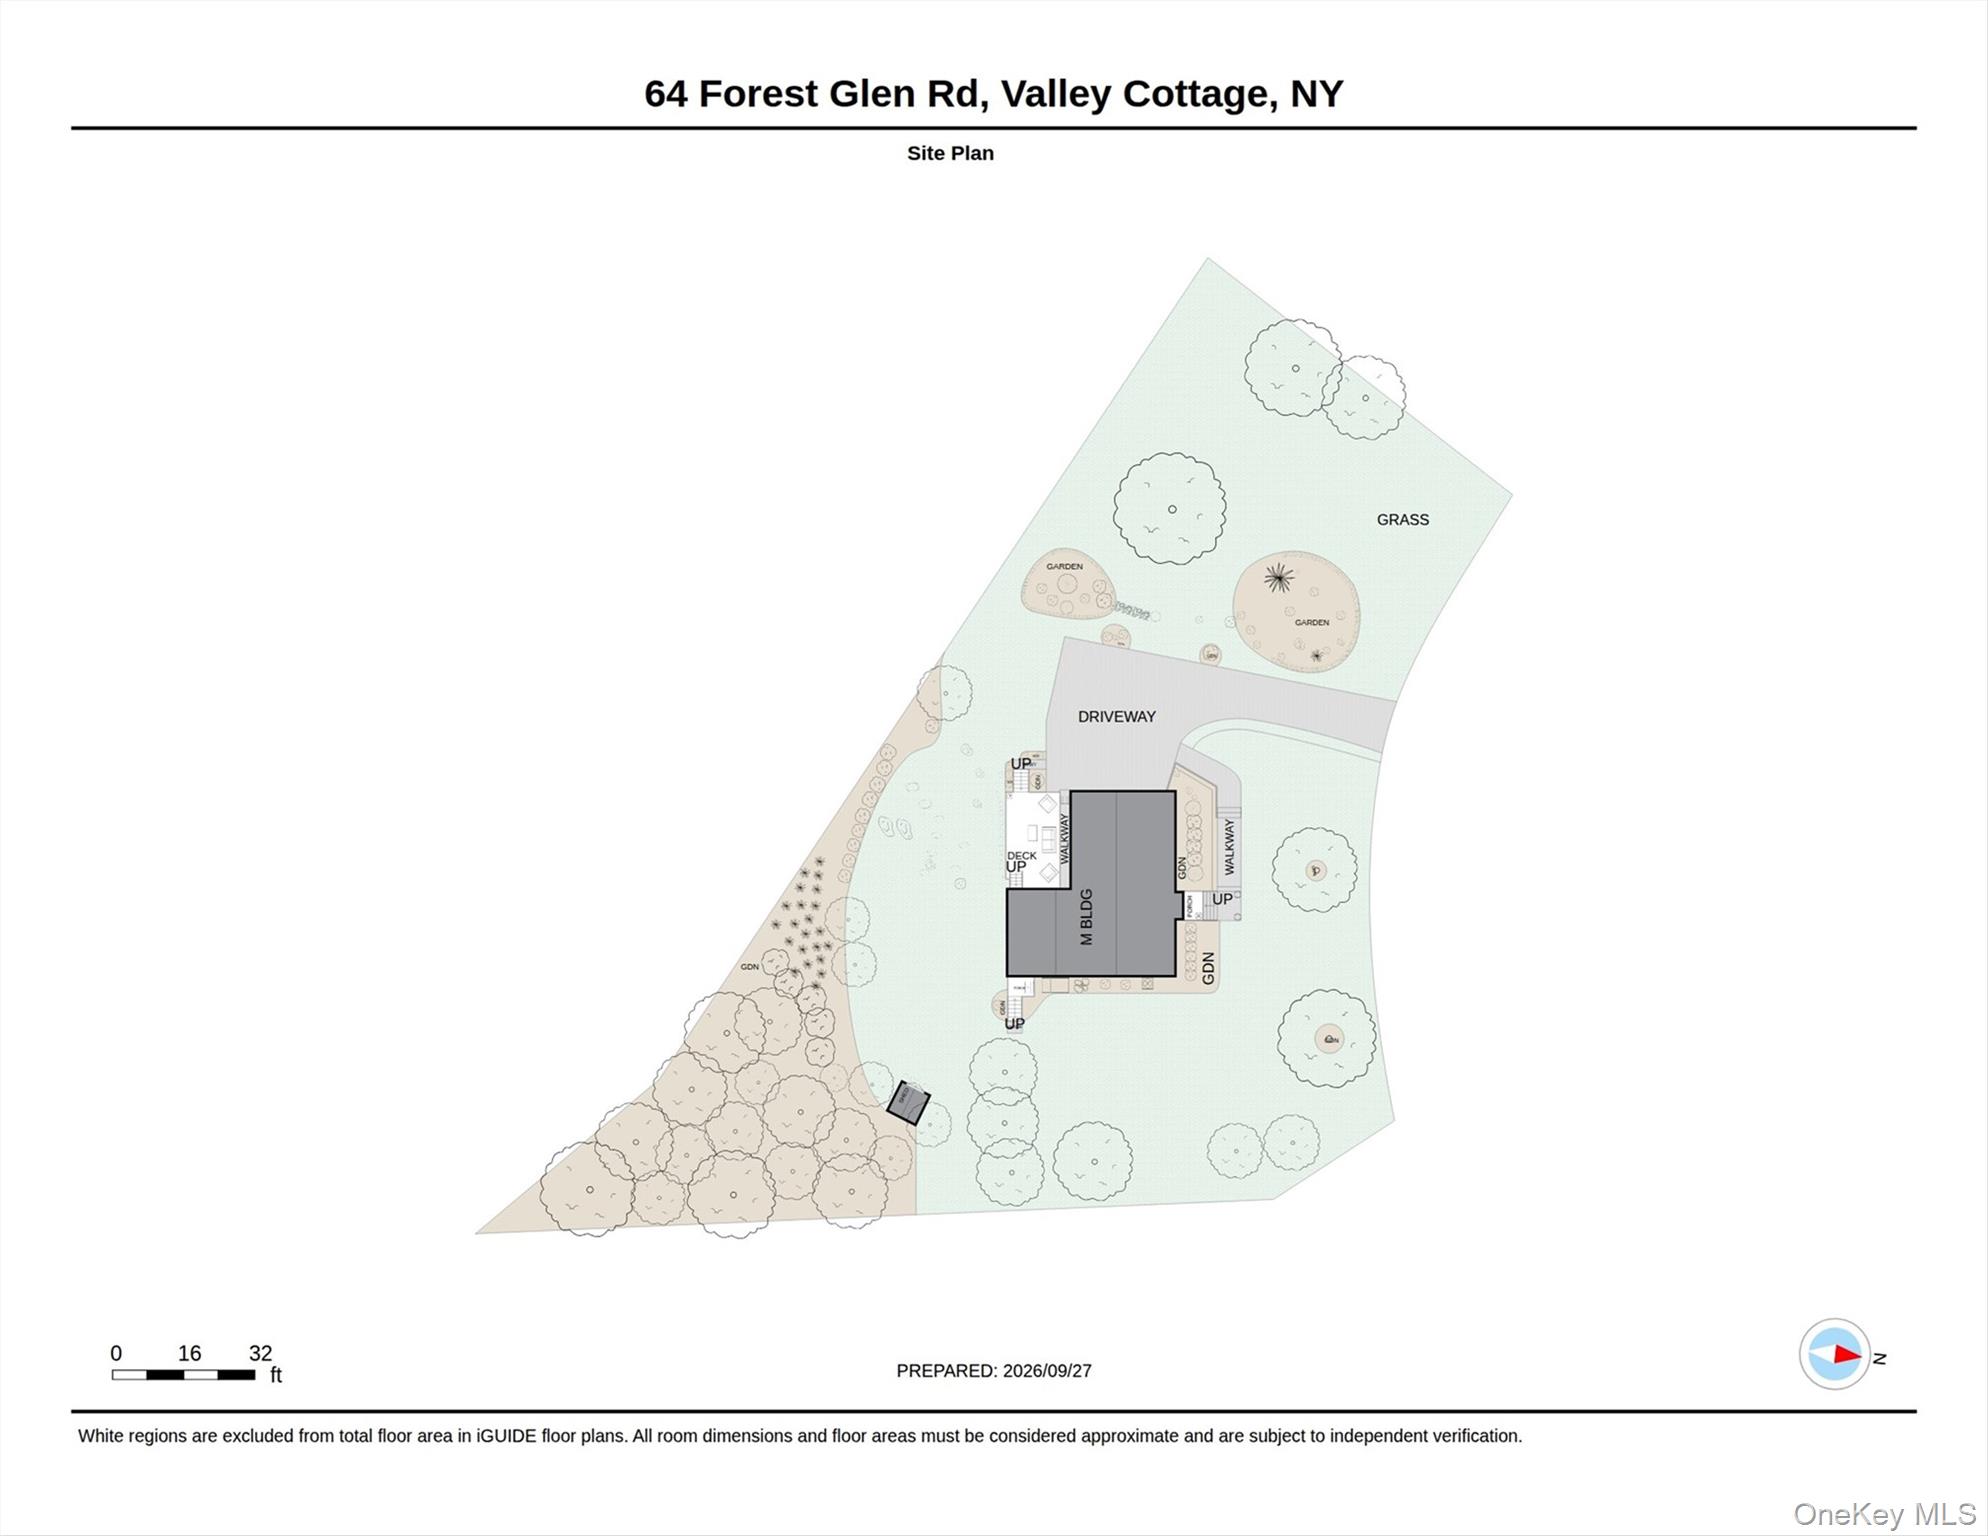
Site plan showing the house, driveway, gardens, lawn, walkways, and trees at 64 Forest Glen Road.
SEE ALL PHOTOS
Sage-green split-level house with a raised brick patio, landscaped retaining walls, and a driveway.
Two-story gray-green home with stone entry steps, a sloping lawn, mature trees, and flags.
Sage-green two-story house with white trim, garage, stone retaining walls, and leafy trees.
Living room with leather seating and fireplace beside a staircase and stained-glass front door.
Furnished living room with leather sofas, a gas fireplace, and a large window overlooking trees.
Furnished living room with dark leather sofas, hardwood floors, and a wide window overlooking leafy trees.
Living room with black leather sofas, hardwood floors, and an open view into the dining area and kitchen.
Living room with leather sofas, hardwood floors, and a lit fireplace; dining area visible beyond.
Kitchen and dining area with a large island, tiled floors, and a wooden dining table.
Kitchen and dining area with a large island, white cabinets, dark countertops, and a wooden dining table.
Kitchen with white cabinets and black counters, featuring a large island with seating and a wood ceiling fan.
Kitchen with white cabinets, black countertops, and stainless-steel appliances.
Kitchen and dining area with a black island, wooden table, and sliding doors to a deck.
Dining room with a wooden table, red-cushioned chairs, and sliding glass doors to a covered patio.
Screened porch with a dining set, exposed wood ceiling, skylight, and views of surrounding trees.
Covered patio with exposed timber ceiling, outdoor dining set, and views of the wooded yard.
Staged bedroom with a gray striped bed against a red accent wall and matching gray furniture.
Bedroom with gray striped bedding, white dressers, hardwood floors, and a ceiling fan.
Bathroom with a dark wood vanity, stone countertop, and tiled tub-shower with black fixtures.
Bedroom with a white bed and green floral throw between two curtained windows.
Bedroom with teal walls, hardwood floors, and a wooden storage bed beneath a ceiling fan.
Staircase with wood treads beside a grandfather clock and doorway to a room with a treadmill.
Furnished bedroom with a wooden bed, leafy window view, and floor-to-ceiling bookcase.
Living room with a brown leather sectional and a wood-burning stove against an orange wall.
Furnished living room with brown leather sofas, a wood-burning stove, and staircase.
Furnished living room with leather sofas and a large television displaying a tropical beach.
Laundry area beside an entry hall, with a washer and dryer behind a louvered door.
Hallway with wood-look floors, white louvered closet doors, and an entry bench with coat hooks.
Wooden deck with coral-cushioned seating overlooking a lush, wooded garden.
Wooden deck with coral-cushioned seating overlooks a wooded yard.
Green split-level home with a raised wooden deck and screened porch, surrounded by trees and a sloping lawn.
Home exterior with a raised wooden deck and elevated screened porch amid mature trees.
House with a raised wooden deck, screened porch, and sloping lawn among leafy trees.
Wooden deck overlooks a landscaped lawn and stone retaining wall, with a red-cushioned chair.
Aerial view of a green home with a wooden deck, paved driveway, and tree-shaded yard.
Aerial view of a green house with a paved driveway, landscaped garden, and furnished deck.
Aerial view of a wooded home with a deck and driveway, backed by forest and distant hills.
Green two-story home amid mature trees, with a curved driveway and landscaped lawn.
Green two-story home with a landscaped entrance and curved brick walkway, viewed from above.
Upper-level floor plan of 64 Forest Glen Road, with three bedrooms, a sunroom, kitchen, living room, and deck.
Lower-level floor plan showing a family room, bedroom, bathroom, laundry, mudroom, and garage.
Site plan showing the house, driveway, gardens, lawn, walkways, and trees at 64 Forest Glen Road.
Courtesy of Compass Greater NY, LLC, Jacqueline Morales Listing Contact: 914-238-0676 
For Sale

64 Forest Glen Road

64 Forest Glen Road, Valley Cottage, NY 10989

$675,000
Welcome to 64 Forest Glen Road, a beautifully maintained and renovated 4-bedroom, 2-bath Bi-level set on over half an acre in desirable Valley Cottage. Step inside to a bright and inviting main level featuring hardwood floors and an easy, open flow for everyday living and entertaining. The recently renovated kitchen is the heart of the home, showcasing crisp white cabinetry, granite countertops and a generous center island topped with quartz that's perfect for casual meals or extra prep space. The adjoining dining area opens through sliding glass doors to a wonderful screened-in three-season room overlooking the backyard, creating the perfect spot to relax, dine or enjoy the outdoors from spring through fall. The main level also offers a comfortable living room and three bedrooms with hardwood floors, along with a full bath. Downstairs, the finished lower level adds extra living space and flexibility with a spacious family room anchored by a wood-burning fireplace, a fourth bedroom, full bath and laundry area and walk-out access, making this level ideal for guests, a home office, recreation space or extended living. An attached one-car garage provides additional convenience and storage. Outside, enjoy approximately .52 acre with plenty of room for outdoor entertaining, gardening, play and simply enjoying your own private space. The location brings even more to love. Valley Cottage offers convenient access to shopping, dining, the Valley Cottage Library and the vibrant shops, restaurants and arts scene of nearby Nyack. Outdoor enthusiasts will appreciate being close to Rockland Lake, Hook Mountain State Park and nearby Hudson River trails, offering opportunities for walking, hiking, biking, picnicking, golf and year-round recreation. Come and tour 64 Forest Glen Road; it's ready to welcome its next owner home.

4
beds

2
baths

1,932 Sq.Ft. LIVING AREA

0.52 Acres lot

Jacqueline Morales

Jacqueline Morales

Features & Amenities

Interior

  • total bedrooms4
  • Total bathrooms2
  • full bathrooms2
  • Laundry room In Basement, Laundry Room
  • Flooring Hardwood
  • Fireplace Wood Burning Stove
  • APPLIANCES Dishwasher, Gas Range, Microwave, Refrigerator, Gas Water Heater
  • other interior Features Built-in Features, Eat-in Kitchen, Entrance Foyer, Kitchen Island, Open Kitchen, Other, Quartz/Quartzite Counters, Recessed Lighting, Washer/Dryer Hookup

Area & Lot

  • Status For Sale
  • Living Area1,932 Sq.Ft.
  • Lot Area0.52 Acres
  • MLS® ID1058063
  • TypeResidential
  • YEAR BUILT1978
  • Architecture StylesHi Ranch
  • Elementary SchoolValley Cottage
  • Middle SchoolNyack Middle School
  • High SchoolNyack Senior High School
  • School DistrictNyack

Exterior

  • STORIES2
  • Garage Space1.0
  • water SourcePublic
  • utilitiesCable Available, Electricity Connected, Natural Gas Connected, Sewer Connected, Trash Collection Public, Water Connected
  • parkingAttached, Driveway, Garage
  • HEAT TYPEBaseboard, Other
  • AIR CONDITIONINGCentral Air
  • sewerPublic Sewer
  • SubstructureOther

Financial

  • Sales Price$675,000
  • Real Estate Tax $14,230/yr
View Virtual Tour
Two-story gray-green home with stone entry steps, a sloping lawn, mature trees, and flags.

Schedule a Showing

We would love to show you our beautiful property. Please select your preferred date and time below. An agent will be in touch shortly to confirm your appointment.

Schedule a Showing

We would love to show you our beautiful property. Please select your preferred date and time below. An agent will be in touch shortly to confirm your appointment.

Thank you for your interest in 64 Forest Glen Road, Valley Cottage, NY 10989. We are reviewing your request and will be in touch shortly!

Mortgage Calculator

Estimate your monthly mortgage payment, including the principal and interest, property taxes, and HOA. Adjust the values to generate a more accurate rate.

All estimates are provided for informational purposes only. Actual amounts may vary.
$0,000 Your Payment 20 15 65
$0,000 Your Payment

Work With Us

We offer ultimate privacy and security, speed, and efficiency. Our years of full-time experience have given us a clear understanding of the mindset of home buyers and sellers and a thorough understanding of the regional marketplace.

Follow Me on Instagram